Perched on 0.67 acres, this flexible 3-4-bedroom, 1.5-bath home offers coastal serenity, timeless charm, and breathtaking ocean views from almost every room. Built in 1929, this gem has evolved over the decades. With 1,683 square feet of versatile living space, it invites you to create your perfect space. Upon entry, you are greeted by a small but functional mudroom. The main-floor living space opens into the home's full four-piece bathroom, kitchen, living room, dining room, and laundry room. This floor is completed by a room that can serve as either a main-floor bedroom or an office, depending on your needs. Upstairs, you will find three comfortable bedrooms, a half bath, plus a built-in seating nook that offers both storage and a place to sit and enjoy the views, or perhaps get lost in a good book. Outside, the ample yard is ready for gatherings, family bbq’s, games, or just relaxing as you take in the ocean breeze. The property is complemented by a detached two-car garage with power and a built-in workbench, as well as a shed large enough to store all your yard necessities. With a local wharf, close-by beaches, and Yarmouth a short 20-minute drive away, this home is waiting for its next chapter in its incredible history; come for a visit and feel it welcome you home.
Under contract
C$239,900
2589 Melbourne Rd, Pinkneys Pt, NS B0W 1B0
4beds
1,683sqft
Single Family Residence
Built in 1929
0.67 Acres Lot
$-- Zestimate®
C$143/sqft
C$-- HOA
What's special
Small but functional mudroomMain-floor living spaceFull four-piece bathroomDining roomLaundry roomOcean breeze
- 99 days
- 60
- 6
Zillow last checked:
Listing updated:
Listed by:
Martha MacDonald,
Modern Realty Brokerage
Source: NSAR,MLS®#: 202616998 Originating MLS®#: Nova Scotia Association of REALTORS®
Originating MLS®#: Nova Scotia Association of REALTORS®Facts & features
Interior
Bedrooms & bathrooms
- Bedrooms: 4
- Bathrooms: 2
- Full bathrooms: 1
- 1/2 bathrooms: 1
- Main level bathrooms: 1
- Main level bedrooms: 1
Bedroom
- Level: Main
- Area: 116.52
- Dimensions: 11.75 x 9.92
Bedroom 1
- Level: Second
- Area: 103.33
- Dimensions: 10 x 10.33
Bedroom 2
- Level: Second
- Area: 99.17
- Dimensions: 9.92 x 10
Bedroom 3
- Level: Second
- Area: 116.32
- Dimensions: 10.42 x 11.17
Bathroom
- Level: Main
- Area: 74.57
- Dimensions: 9.83 x 7.58
Bathroom 1
- Level: Second
- Area: 20.58
- Dimensions: 4.33 x 4.75
Dining room
- Level: Main
- Area: 122.15
- Dimensions: 11.92 x 10.25
Kitchen
- Level: Main
- Area: 174.42
- Dimensions: 13.42 x 13
Living room
- Level: Main
- Area: 194.83
- Dimensions: 12.92 x 15.08
Heating
- Baseboard, Forced Air
Appliances
- Included: Electric Range, Dishwasher, Dryer - Electric, Washer, Microwave, Refrigerator, Water Purifier
- Laundry: Laundry Room
Features
- High Speed Internet, Master Downstairs
- Flooring: Hardwood, Linoleum, Tile
- Basement: Crawl Space
Interior area
- Total structure area: 1,683
- Total interior livable area: 1,683 sqft
- Finished area above ground: 1,683
Property
Parking
- Total spaces: 2
- Parking features: Detached, Double, Wired, Gravel
- Garage spaces: 2
- Has uncovered spaces: Yes
- Details: Parking Details(Gravel Driveway), Garage Details(26'5" X 24'5". It Has Power And A Built In Workbench)
Accessibility
- Accessibility features: Wheelchair Access
Features
- Levels: One and One Half
- Stories: 1
Lot
- Size: 0.67 Acres
- Features: Cleared, Landscaped, Level, 0.5 to 0.99 Acres
Details
- Additional structures: Shed(s)
- Parcel number: 90191024
- Zoning: Rural Development
- Other equipment: No Rental Equipment
Construction
Type & style
- Home type: SingleFamily
- Property subtype: Single Family Residence
Materials
- Vinyl Siding
- Foundation: Stone
- Roof: Asphalt
Condition
- New construction: No
- Year built: 1929
Utilities & green energy
- Gas: Oil
- Sewer: Septic Tank
- Water: Drilled Well, Dug
- Utilities for property: Cable Connected, Electricity Connected, Phone Connected, Electric
Community & HOA
Community
- Features: School Bus Service, Beach
Location
- Region: Pinkneys Pt
Financial & listing details
- Price per square foot: C$143/sqft
- Tax assessed value: C$168,200
- Price range: C$239.9K - C$239.9K
- Date on market: 7/9/2026
- Inclusions: Stove, Fridge, Dishwasher, Microwave, Washer, Dryer, Large Desk In Bedroom 3
- Exclusions: Hutch In Kitchen
- Ownership: Estate Sale
- Electric utility on property: Yes
Price history
| Date | Event | Price |
|---|---|---|
| 10/5/2026 | Contingent | C$239,900C$143/sqft |
Source:  NSAR #202616998 Report a problem NSAR #202616998 Report a problem | ||
| 9/8/2026 | Price change | C$239,900-4%C$143/sqft |
Source: NSAR #202616998 Report a problem | ||
| 7/9/2026 | Listed for sale | C$250,000C$149/sqft |
Source: NSAR #202616998 Report a problem | ||
Public tax history
Tax history is unavailable.
Climate risks
Neighborhood: B0W
Nearby schools
GreatSchools rating
No schools nearby
We couldn't find any schools near this home.
Schools provided by the listing agent
- Elementary: Meadowfields Community School
- Middle: Maple Grove Education Centre
- High: Yarmouth Consolidated Memorial High School
Source: NSAR. This data may not be complete. We recommend contacting the local school district to confirm school assignments for this home.

Similar homes
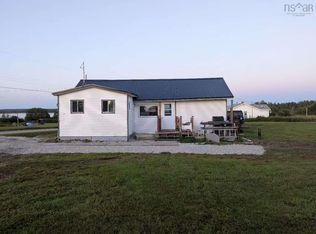
- C$210,0004 bd2 ba1.5k sqft12 Ripine Ln, Yarmouth, NS B0W 1B0For Sale
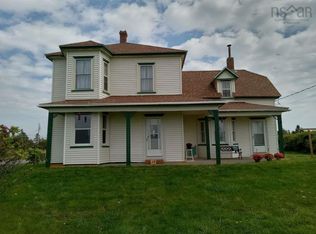 MLS ID #202621389, Sophie Giterman, Easy List Realty Ltd. Brokerage. NSAR
 - C$199,9004 bd2 ba1.3k sqft2539 Melbourne Rd, Pinkneys Pt, NS B0W 1B0For Sale
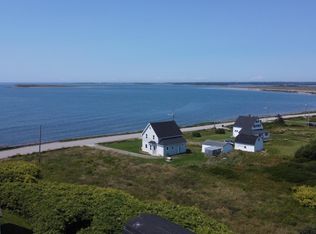 MLS ID #202620697, Jordan Langille, Viewpoint Realty Services Inc. (Shelburne) Brokerage. NSAR
 - C$220,0003 bd1 ba1.1k sqft2099 Comeaus Hill Rd, Argyle, NS B0W 1B0For Sale
 MLS ID #202525166, Tiffany Atkinson, Modern Realty Brokerage. NSAR
 - C$239,5004 bd1 ba1.1k sqft388 Highway 334, Arcadia, NS B0W 1B0For Sale
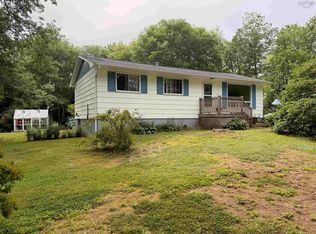 MLS ID #202620753, Tiffany Atkinson, Modern Realty Brokerage. NSAR
