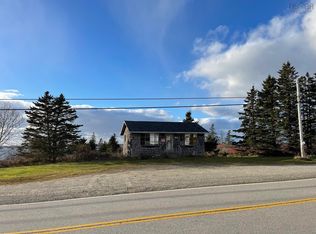
Looking for a move-in ready home with the ultimate garage? This 1-bedroom, 1-bath offers a simple, low maintenance lifestyle! The home boasts exceptional curb appeal with updates in 2020 including attractive vinyl siding with faux stone accents, new roof and a matching detached garage that complements the property perfectly. The standout feature is the impressive garage —like new, fully wired, insulated, with 10’ceilings making it ideal for hobbyists, mechanics, or anyone needing a quality workshop. Two separate storage rooms at the rear provide plenty of additional space for tools, equipment, or seasonal items. Set on a peaceful 0.85-acre lot just ~20 kms from Yarmouth, with two dug wells, this property offers privacy and room to enjoy the outdoors. Nature lovers will appreciate being just 5 km from beautiful Comeaus Hill Beach and Wharf, as well as the scenic Saint Peter's Rock Walking Trail, where you can enjoy coastal views and relaxing walks. Whether you're searching for a year-round residence, a weekend getaway, or a property with exceptional workspace, this charming home is ready to welcome its next owner.
For sale
C$149,000
1789 Comeaus Hill Rd, Little River Harbour, NS B0W 1B0
1beds
525sqft
Single Family Residence
Built in 1939
0.85 Acres Lot
$-- Zestimate®
C$284/sqft
C$-- HOA
What's special
Exceptional curb appealNew roofMatching detached garageTwo dug wells
- 74 days
- 107
- 8
Zillow last checked:
Listing updated:
Listed by:
Jackelyn Dunn,
Modern Realty Brokerage
Source: NSAR,MLS®#: 202617929 Originating MLS®#: Nova Scotia Association of REALTORS®
Originating MLS®#: Nova Scotia Association of REALTORS®Facts & features
Interior
Bedrooms & bathrooms
- Bedrooms: 1
- Bathrooms: 1
- Full bathrooms: 1
- Main level bathrooms: 1
- Main level bedrooms: 1
Bathroom
- Level: Main
- Area: 56.05
- Dimensions: 9.5 x 5.9
Kitchen
- Level: Main
- Area: 108.78
- Dimensions: 11.1 x 9.8
Living room
- Level: Main
- Area: 120.65
- Dimensions: 12.7 x 9.5
Heating
- Baseboard
Appliances
- Included: Stove, Dryer, Washer, Refrigerator
- Laundry: Laundry Room
Features
- High Speed Internet, Master Downstairs
- Flooring: Laminate, Linoleum
- Basement: None
Interior area
- Total structure area: 525
- Total interior livable area: 525 sqft
- Finished area above ground: 525
Property
Parking
- Total spaces: 2
- Parking features: Detached, Double, Heated Garage, Wired, Dirt, Gravel
- Garage spaces: 2
- Details: Garage Details(30 X 24 - Insulated, Wired, Electric Heater)
Features
- Levels: One
- Stories: 1
- Patio & porch: Deck
Lot
- Size: 0.85 Acres
- Features: Partial Landscaped, Level, Wooded, 0.5 to 0.99 Acres
Details
- Parcel number: 90025065
- Zoning: Costal Community
- Other equipment: No Rental Equipment
Construction
Type & style
- Home type: SingleFamily
- Property subtype: Single Family Residence
Materials
- Vinyl Siding
- Foundation: Pillar/Post/Pier
- Roof: Asphalt
Condition
- New construction: No
- Year built: 1939
Utilities & green energy
- Sewer: Septic Tank
- Water: Dug, Well
- Utilities for property: Cable Connected, Electricity Connected, Phone Connected, Electric
Community & HOA
Community
- Features: School Bus Service, Marina, Beach
Location
- Region: Little River Harbour
Financial & listing details
- Price per square foot: C$284/sqft
- Tax assessed value: C$106,400
- Price range: C$149K - C$149K
- Date on market: 7/18/2026
- Ownership: Freehold
- Electric utility on property: Yes
Price history
| Date | Event | Price |
|---|---|---|
| 9/24/2026 | Price change | C$149,000-16.8%C$284/sqft |
Source:  NSAR #202617929 Report a problem NSAR #202617929 Report a problem | ||
| 8/7/2026 | Price change | C$179,000-10.1%C$341/sqft |
Source: NSAR #202617929 Report a problem | ||
| 7/18/2026 | Listed for sale | C$199,000C$379/sqft |
Source: NSAR #202617929 Report a problem | ||
Public tax history
Tax history is unavailable.
Climate risks
Neighborhood: B0W
Nearby schools
GreatSchools rating
No schools nearby
We couldn't find any schools near this home.
Schools provided by the listing agent
- Elementary: Drumlin Heights Consolidated School
- Middle: Drumlin Heights Consolidated School
- High: Drumlin Heights Consolidated School
Source: NSAR. This data may not be complete. We recommend contacting the local school district to confirm school assignments for this home.


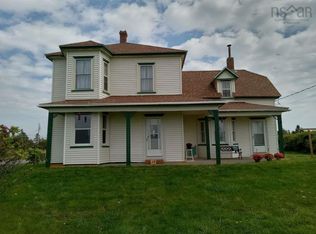
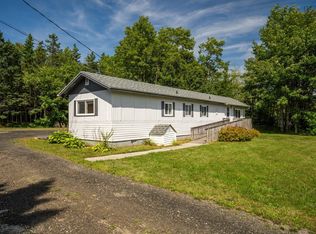
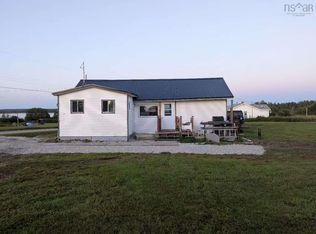
Similar homes
- C$150,0002 bd1 ba755 sqft337 Highway 334, Arcadia, NS B0W 1B0For Sale
 MLS ID #202608477, Tony White, Engel & Volkers (Yarmouth) Brokerage. NSAR
 - C$88,0002 bd1 ba760 sqft34 Club Rd, Yarmouth, NS B0W 1B0For Sale
 MLS ID #202620151, Chuan Jiang, RE/MAX Nova Brokerage. NSAR
 - C$189,9002 bd1 ba731 sqft464 Greenville Rd, Greenville, NS B5A 5J6For Sale
 MLS ID #202621824, Flora Reeves, Exit Realty Town & Country Brokerage. NSAR
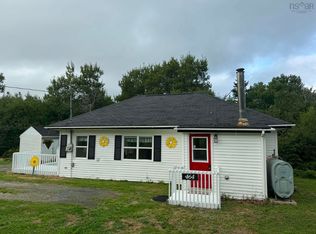
 - C$124,900-- bd-- ba600 sqft1139 Highway 3, Middle East Pubnico, NS B0W 2A0For Sale
 MLS ID #202324563, Mike Randall, The Real Estate Store Brokerage. NSAR
