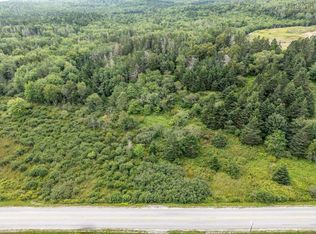
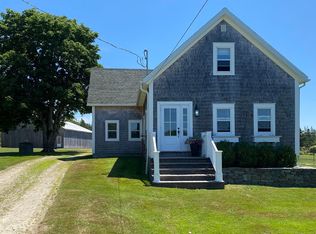
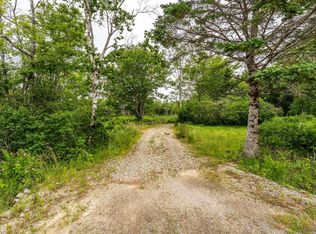
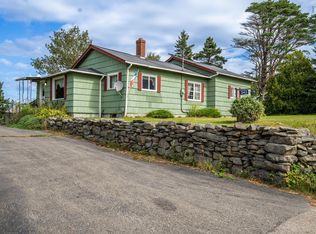
Location, location, location! Just 7 minutes to Yarmouth & 5 minutes to Tusket you will find this modern, cozy 2 bedroom, 1 bath home that has just been painted and has had vinyl plank flooring installed. Open concept, kitchen & living room with lots of natural light. Extremely easy to heat with two heat pumps and an oil furnance. Enjoy your morning coffee on the spacious deck surrounded by nature, enjoying the variety of birds and the deer that like to visit you. Very PRIVATE lot with no neighbours you can see on either side. Hot water tank replaced in 2024. Other upgrades in 2018 include, vinyl windows, oil tank, roof, updated kitchen (oak cabinets) and updated bathroom. Fridge, Stove, Washer, Dryer & 2026 Bosh dishwasher included. Just pack your bags and move in. .
For sale
C$189,900
464 Greenville Rd, Greenville, NS B5A 5J6
2beds
731sqft
Single Family Residence
Built in 1963
0.86 Acres Lot
$-- Zestimate®
C$260/sqft
C$-- HOA
What's special
Just been paintedVinyl plank flooring installedLots of natural lightVinyl windowsUpdated bathroom
- 49 days
- 52
- 0
Zillow last checked:
Listing updated:
Listed by:
Flora Reeves,
Exit Realty Town & Country Brokerage
Source: NSAR,MLS®#: 202621824 Originating MLS®#: Nova Scotia Association of REALTORS®
Originating MLS®#: Nova Scotia Association of REALTORS®Facts & features
Interior
Bedrooms & bathrooms
- Bedrooms: 2
- Bathrooms: 1
- Full bathrooms: 1
- Main level bathrooms: 1
- Main level bedrooms: 2
Bedroom
- Level: Main
- Area: 178.67
- Dimensions: 16.75 x 10.67
Bedroom 1
- Level: Main
- Area: 61.22
- Dimensions: 6.33 x 9.67
Bathroom
- Level: Main
- Area: 54.36
- Dimensions: 6.33 x 8.58
Kitchen
- Level: Main
- Area: 185.98
- Dimensions: 19.75 x 9.42
Living room
- Level: Main
- Area: 185.69
- Dimensions: 15.92 x 11.67
Heating
- Baseboard, Heat Pump -Ductless, Hot Water
Appliances
- Included: Stove, Dishwasher, Dryer - Electric, Washer, Refrigerator
Features
- High Speed Internet, Master Downstairs
- Flooring: Ceramic Tile, Laminate, Vinyl
- Basement: Crawl Space
Interior area
- Total structure area: 731
- Total interior livable area: 731 sqft
- Finished area above ground: 731
Property
Parking
- Parking features: No Garage, Gravel
Features
- Levels: One
- Stories: 1
Lot
- Size: 0.86 Acres
- Features: Partially Cleared, Hardwood Bush, Partial Landscaped, Softwood Bush, 0.5 to 0.99 Acres
Details
- Additional structures: Shed(s)
- Parcel number: 90137068
- Zoning: Res
- Other equipment: No Rental Equipment
Construction
Type & style
- Home type: SingleFamily
- Property subtype: Single Family Residence
Materials
- Vinyl Siding
- Roof: Asphalt
Condition
- New construction: No
- Year built: 1963
Utilities & green energy
- Gas: Oil
- Sewer: Septic Tank
- Water: Dug
- Utilities for property: Cable Connected, Electricity Connected, Phone Connected, Electric
Community & HOA
Community
- Features: Golf, Park, School Bus Service, Shopping, Place of Worship, Beach
Location
- Region: Greenville
Financial & listing details
- Price per square foot: C$260/sqft
- Price range: C$189.9K - C$189.9K
- Date on market: 8/28/2026
- Inclusions: Fridge, Stove, Washer, Dryer, Dishwasher
- Ownership: Freehold
- Electric utility on property: Yes
Price history
| Date | Event | Price |
|---|---|---|
| 9/14/2026 | Price change | C$189,900-5%C$260/sqft |
Source:  NSAR #202621824 Report a problem NSAR #202621824 Report a problem | ||
| 8/28/2026 | Listed for sale | C$199,900C$273/sqft |
Source: NSAR #202621824 Report a problem | ||
Public tax history
Tax history is unavailable.
Climate risks
Neighborhood: B5A
Nearby schools
GreatSchools rating
No schools nearby
We couldn't find any schools near this home.
Schools provided by the listing agent
- Elementary: Meadowfields Community School
- Middle: Maple Grove Education Centre
- High: Yarmouth Consolidated Memorial High School
Source: NSAR. This data may not be complete. We recommend contacting the local school district to confirm school assignments for this home.

Similar homes
- C$195,0003 bd1 ba970 sqft9330 Highway 3, Pleasant Lake, NS B5A 5J9For Sale
 MLS ID #202605464, Tesa Maillet, RE/MAX Banner Real Estate(Yarmouth) Brokerage. NSAR
 - C$249,9002 bd1 ba941 sqft52 Dunhams Landing Rd, Arcadia, NS B5A 5E9For Sale
 MLS ID #202619954, Heidi King, The Real Estate Store Brokerage. NSAR
 - C$159,0002 bd1 ba804 sqft73 Beechwood Dr, Yarmouth, NS B5A 5R1For Sale
 MLS ID #202623005, Melissa Atwood, Engel & Volkers (Yarmouth) Brokerage. NSAR
 - C$229,0002 bd1 ba875 sqft343 Richmond Rd, Richmond, NS B5A 5X3For Sale
 MLS ID #202622948, Tony White, Engel & Volkers (Yarmouth) Brokerage. NSAR
