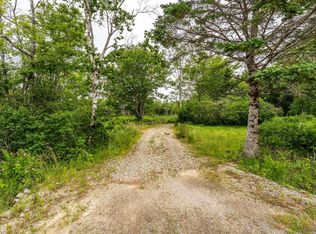
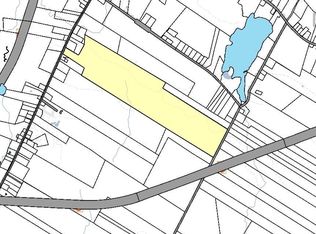
Step back in time without sacrificing modern comfort. This beautifully renovated 1800s farmhouse blends timeless character with tasteful updates, creating a warm and inviting country retreat. Tucked away down a long driveway on a quiet country road, you’ll enjoy privacy and tranquility while being just minutes from the Town of Yarmouth and all amenities. The thoughtfully designed home offers plenty of space for family and entertaining. The main level features a spacious eat-in kitchen with a Hearthstone wood burning cookstove and oven—perfect for baking homemade bread and gathering with family. A large living room and formal dining room provide comfortable spaces to relax and entertain, while a full bath, laundry and a convenient main-level bedroom complete the first floor. Upstairs, you’ll find a generous primary suite with its own ensuite bath, a second large bedroom with a two-piece ensuite, an additional bedroom, and a bright sitting area that would make an ideal home office, reading nook, or exercise space. Outside, the possibilities are endless. Set on just over 30 acres, much of the land has been cleared and is ideal for hay, pasture, or expanding your hobby farm dreams. An impressive wired barn with water service and an integrated workshop is ready for livestock, equipment, or creative projects. A detached two-car garage, greenhouse, shed, raised vegetable gardens, apple trees, blueberry bushes, and other mature plantings make it easy to embrace a self-sufficient lifestyle. Explore the wooded trails, relax by the pond, or simply enjoy the peace and privacy that surrounds you. Whether you’ve been dreaming of a hobby farm, a country estate, or a place where charm, character, and nature come together, this exceptional property offers a rare opportunity just minutes from Yarmouth.
For sale
C$625,000
718 Small Gains Rd, Brooklyn, NS B5A 5J1
4beds
3,222sqft
Single Family Residence
Built in 1842
33.28 Acres Lot
$-- Zestimate®
C$194/sqft
C$-- HOA
What's special
Spacious eat-in kitchenFormal dining roomConvenient main-level bedroomDetached two-car garageRaised vegetable gardensWooded trailsRelax by the pond
- 61 days
- 60
- 4
Zillow last checked:
Listing updated:
Listed by:
Anne Swim,
Keller Williams Select Realty (Shelburne) Brokerage
Source: NSAR,MLS®#: 202617911 Originating MLS®#: Nova Scotia Association of REALTORS®
Originating MLS®#: Nova Scotia Association of REALTORS®Facts & features
Interior
Bedrooms & bathrooms
- Bedrooms: 4
- Bathrooms: 3
- Full bathrooms: 2
- 1/2 bathrooms: 1
- Main level bathrooms: 1
- Main level bedrooms: 1
Bedroom
- Level: Main
- Area: 68.68
- Dimensions: 9.58 x 7.17
Bedroom 1
- Level: Second
- Area: 234.93
- Dimensions: 14.17 x 16.58
Bedroom 2
- Level: Second
- Area: 350.91
- Dimensions: 24.92 x 14.08
Bathroom
- Level: Main
- Area: 53.25
- Dimensions: 5.92 x 9
Bathroom 1
- Level: Second
- Area: 30.57
- Dimensions: 5.17 x 5.92
Bathroom 2
- Level: Second
- Area: 11.48
- Dimensions: 4.75 x 2.42
Dining room
- Level: Main
- Area: 205.42
- Dimensions: 14.5 x 14.17
Kitchen
- Level: Main
Living room
- Level: Main
- Area: 347.92
- Dimensions: 25 x 13.92
Office
- Level: Second
- Area: 199.51
- Dimensions: 14.17 x 14.08
Heating
- Forced Air, Heat Pump -Ductless, Stove
Appliances
- Included: Range, Dishwasher, Dryer, Washer, Range Hood, Refrigerator
- Laundry: Laundry Room
Features
- Ensuite Bath, High Speed Internet
- Flooring: Hardwood, Laminate, Tile
- Basement: Full,Walk-Out Access
- Has fireplace: Yes
- Fireplace features: Wood Burning Stove
Interior area
- Total structure area: 3,222
- Total interior livable area: 3,222 sqft
- Finished area above ground: 3,222
Property
Parking
- Total spaces: 2
- Parking features: Detached, Double, Wired, Gravel, Parking Spaces(s)
- Garage spaces: 2
- Details: Garage Details(Large Barn With Oversized Door And 2 Car Garage)
Features
- Levels: One and One Half
- Stories: 1
- Patio & porch: Deck, Porch
- Fencing: Partial
- Waterfront features: Stream/Pond
Lot
- Size: 33.28 Acres
- Features: Partially Cleared, Landscaped, Wooded, 10 to 49.99 Acres
Details
- Additional structures: Barn(s), Greenhouse, Shed(s)
- Parcel number: 90136383
- Zoning: TBD
- Other equipment: No Rental Equipment
- Horse amenities: Paddocks
Construction
Type & style
- Home type: SingleFamily
- Property subtype: Single Family Residence
Materials
- Shingle Siding
- Foundation: Stone
- Roof: Asphalt
Condition
- New construction: No
- Year built: 1842
Utilities & green energy
- Gas: Oil
- Sewer: Septic Tank
- Water: Dug, Well
- Utilities for property: Cable Connected, Electricity Connected, Phone Connected, Electric
Community & HOA
Community
- Features: Golf, School Bus Service, Shopping, Place of Worship
Location
- Region: Brooklyn
Financial & listing details
- Price per square foot: C$194/sqft
- Price range: C$625K - C$625K
- Date on market: 7/17/2026
- Inclusions: Appliances
- Ownership: Freehold
- Electric utility on property: Yes
Price history
| Date | Event | Price |
|---|---|---|
| 9/15/2026 | Price change | C$625,000-10.7%C$194/sqft |
Source:  NSAR #202617911 Report a problem NSAR #202617911 Report a problem | ||
| 7/21/2026 | Price change | C$699,900+0.1%C$217/sqft |
Source: NSAR #202617911 Report a problem | ||
| 7/17/2026 | Listed for sale | C$699,000C$217/sqft |
Source: NSAR #202617911 Report a problem | ||
Public tax history
Tax history is unavailable.
Climate risks
Neighborhood: B5A
Nearby schools
GreatSchools rating
No schools nearby
We couldn't find any schools near this home.
Schools provided by the listing agent
- Elementary: Plymouth School
- Middle: Maple Grove Education Centre
- High: Yarmouth Consolidated Memorial High School
Source: NSAR. This data may not be complete. We recommend contacting the local school district to confirm school assignments for this home.
Similar homes
- C$599,0004 bd3 ba3.4k sqft231 Overton Rd S, Yarmouth, NS B5A 5G8For Sale
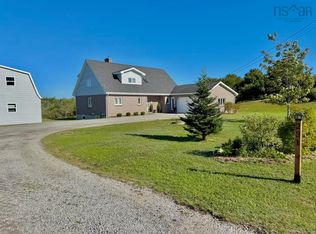 MLS ID #202620359, Tiffany Atkinson, Modern Realty Brokerage. NSAR
 - C$550,0003 bd2 ba2.4k sqft121 Mill Rd, Brooklyn, NS B5A 5H7For Sale
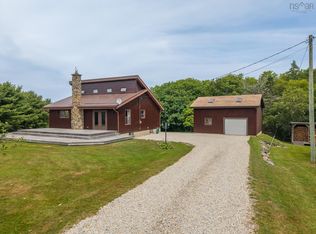 MLS ID #202618707, Suzanne Amirault, Engel & Volkers (Yarmouth) Brokerage. NSAR
 - C$589,9003 bd2 ba1.7k sqftForest St #223, Yarmouth, NS B5A 3L8For Sale
 MLS ID #202617898, Robert Nelson, The Real Estate Store Brokerage. NSAR
 - C$649,0003 bd3 ba2.4k sqft19 Goodwin Dr, Yarmouth, NS B5A 4H7For Sale
 MLS ID #202611484, Tony White, Engel & Volkers (Yarmouth) Brokerage. NSAR
