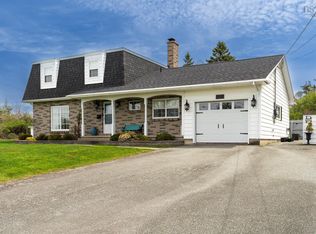
If space is what you've been looking for, 231 Overton Road has plenty of it — inside and out. Set on 2.52 acres just minutes from Yarmouth, this substantial 4-bedroom, 2.5- bath home offers over 3,200 sq. ft. of finished living space, an attached garage, a 40' x 26' wired barn and a beautiful yard with lots of room to enjoy. Inside, the home has a comfortable, practical layout with plenty of space for family life. The well-designed DeCoste kitchen offers a pantry, pull-outs and great storage, while hardwood floors and a wood-burning fireplace add warmth and character to the main living areas. The primary bedroom, ensuite and laundry are all conveniently located on the main floor....a great feature for anyone looking for the option of one-level living. Upstairs are three additional bedrooms with generous closet space, while the large basement offers a recroom and even more storage and possibilities, along with a walkout to the backyard and access to the attached garage. The current owners have continued to invest in the home with several recent improvements, including 13 replacement windows, 3 exterior doors, new toilets and bathroom fixtures, new flooring in both full bathrooms and a new deck. The driveway was also redone in August 2026. Outside may become one of your favourite parts of the property. The spacious yard is surrounded by greenery and even has established blueberry bushes to enjoy in the summer. There's plenty of room for gardening, kids and pets, while the attached wired garage and 40' x 26' wired barn provide an incredible amount of space for vehicles, a workshop, hobbies, recreational equipment or storage. With its combination of living space, acreage, outbuildings and recent improvements, all within a short drive of Yarmouth, 231 Overton Road offers the kind of room that's getting harder to find. The Sellers are motivated and ready to move - bring your offer!
For sale
C$599,000
231 Overton Rd S, Yarmouth, NS B5A 5G8
4beds
3,494sqft
Single Family Residence
Built in 1994
2.52 Acres Lot
$-- Zestimate®
C$171/sqft
C$-- HOA
What's special
Attached garageComfortable practical layoutWell-designed decoste kitchenPull-outs and great storageHardwood floorsWood-burning fireplaceWalkout to the backyard
- 49 days
- 67
- 2
Zillow last checked:
Listing updated:
Listed by:
Tiffany Atkinson,
Modern Realty Brokerage
Source: NSAR,MLS®#: 202620359 Originating MLS®#: Nova Scotia Association of REALTORS®
Originating MLS®#: Nova Scotia Association of REALTORS®Facts & features
Interior
Bedrooms & bathrooms
- Bedrooms: 4
- Bathrooms: 3
- Full bathrooms: 2
- 1/2 bathrooms: 1
- Main level bathrooms: 2
- Main level bedrooms: 1
Bedroom
- Level: Second
- Area: 213.6
- Dimensions: 12 x 17.8
Bedroom 1
- Level: Second
- Area: 127.07
- Dimensions: 13.1 x 9.7
Bedroom 2
- Level: Second
- Area: 116.4
- Dimensions: 9.7 x 12
Bathroom
- Level: Main
- Area: 16.74
- Dimensions: 5.4 x 3.1
Bathroom 1
- Level: Main
- Area: 72.99
- Dimensions: 8.11 x 9
Bathroom 2
- Level: Second
- Area: 112.96
- Dimensions: 9.11 x 12.4
Kitchen
- Level: Main
- Area: 248.6
- Dimensions: 22 x 11.3
Living room
- Level: Main
- Area: 261.36
- Dimensions: 21.6 x 12.1
Office
- Level: Main
- Area: 159.04
- Dimensions: 14.2 x 11.2
Heating
- Fireplace(s), Forced Air, Furnace
Appliances
- Included: Electric Cooktop, Oven, Dishwasher, Dryer, Washer, Refrigerator
- Laundry: Laundry Room
Features
- Central Vacuum, Ensuite Bath, High Speed Internet, Master Downstairs
- Flooring: Hardwood, Laminate, Tile
- Basement: Full,Partially Finished
- Has fireplace: Yes
- Fireplace features: Fireplace(s)
Interior area
- Total structure area: 3,494
- Total interior livable area: 3,494 sqft
- Finished area above ground: 3,284
Property
Parking
- Total spaces: 1
- Parking features: Attached, Single, Wired, Gravel
- Attached garage spaces: 1
- Details: Parking Details(Gravel), Garage Details(Barn 40x26)
Features
- Levels: 2 Storey
- Stories: 2
- Patio & porch: Porch
- Waterfront features: Stream/Pond
Lot
- Size: 2.52 Acres
- Features: Landscaped, 1 to 2.99 Acres
Details
- Additional structures: Barn(s)
- Parcel number: 90169061
- Zoning: RD
- Other equipment: Air Exchanger, No Rental Equipment
Construction
Type & style
- Home type: SingleFamily
- Property subtype: Single Family Residence
Materials
- Brick, Vinyl Siding
- Roof: Asphalt
Condition
- New construction: No
- Year built: 1994
Utilities & green energy
- Gas: Oil
- Sewer: Septic Tank
- Water: Dug
- Utilities for property: Cable Connected, Electricity Connected, Phone Connected
Green energy
- Green verification: EnerGuide
Community & HOA
Community
- Features: School Bus Service, Beach
Location
- Region: Yarmouth
Financial & listing details
- Price per square foot: C$171/sqft
- Tax assessed value: C$498,400
- Price range: C$599K - C$599K
- Date on market: 8/12/2026
- Inclusions: Cook Top, Oven, Dishwasher, Fridge, Washer And Dryer.
- Ownership: Freehold
- Electric utility on property: Yes
Price history
| Date | Event | Price |
|---|---|---|
| 9/15/2026 | Price change | C$599,000-9.2%C$171/sqft |
Source:  NSAR #202620359 Report a problem NSAR #202620359 Report a problem | ||
| 9/8/2026 | Price change | C$659,900-9%C$189/sqft |
Source: NSAR #202620359 Report a problem | ||
| 8/21/2026 | Price change | C$724,900-3.3%C$207/sqft |
Source: NSAR #202620359 Report a problem | ||
| 8/12/2026 | Listed for sale | C$749,900C$215/sqft |
Source: NSAR #202620359 Report a problem | ||
Public tax history
Tax history is unavailable.
Climate risks
Neighborhood: B5A
Nearby schools
GreatSchools rating
No schools nearby
We couldn't find any schools near this home.
Schools provided by the listing agent
- Elementary: Meadowfields Community School
- Middle: Maple Grove Education Centre
- High: Yarmouth Consolidated Memorial High School
Source: NSAR. This data may not be complete. We recommend contacting the local school district to confirm school assignments for this home.
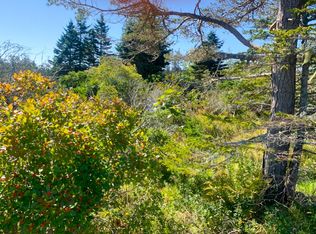


Similar homes
- C$625,0004 bd3 ba3.2k sqft718 Small Gains Rd, Brooklyn, NS B5A 5J1For Sale
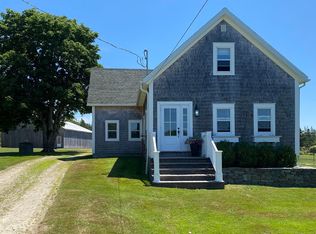 MLS ID #202617911, Anne Swim, Keller Williams Select Realty (Shelburne) Brokerage. NSAR
 - C$550,0005 bd2 ba3.8k sqft139 Twin Lakes Rd, Yarmouth, NS B5A 5L4For Sale
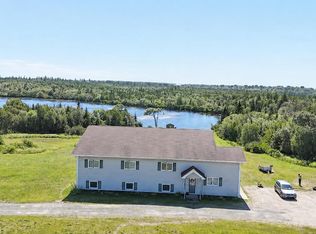 MLS ID #202620893, Tanya Nickerson, Modern Realty Brokerage. NSAR
 - C$550,0003 bd2 ba2.4k sqft121 Mill Rd, Brooklyn, NS B5A 5H7For Sale
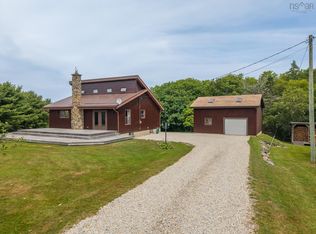 MLS ID #202618707, Suzanne Amirault, Engel & Volkers (Yarmouth) Brokerage. NSAR
 - C$629,0003 bd3 ba2.4k sqft19 Goodwin Dr, Yarmouth, NS B5A 4H7For Sale
 MLS ID #202611484, Tony White, Engel & Volkers (Yarmouth) Brokerage. NSAR
