Welcome to 139 Twin Lakes Road, a spacious and versatile family home nestled in a quiet subdivision just minutes from Highway 101, only 10 minutes from Yarmouth, and less than five minutes from the beach. Offering plenty of room for growing families, multi-generational living, or those who simply appreciate extra space, this property combines comfort with an exceptional location. The bright and inviting main level features an open-concept kitchen, dining, and living area, creating the perfect gathering space for family and friends. Three generously sized bedrooms and a well-appointed four-piece bathroom complete this level. Step outside onto the expansive deck overlooking picturesque Deveau’s Pond, where you can enjoy peaceful mornings, entertain guests, or take advantage of the waterfront lifestyle with swimming, kayaking, and boating. The fully finished lower level offers outstanding flexibility with a large games room, a private office or bedroom with its own exterior entrance, a storage room, a spacious primary bedroom featuring two walk-in closets and a cozy sitting area, and a luxurious five-piece bathroom. The existing gym also offers the potential to be converted into an additional bedroom, allowing for up to six bedrooms if desired. Completing the property is a convenient waterfront shed that offers a peaceful retreat to relax, unwind, and enjoy stunning sunsets over the water. Whether you’re looking for room to grow, space to entertain, or easy access to nature while remaining close to town amenities, this impressive home offers the perfect balance of lifestyle and convenience. Book your showing today!
For sale
C$550,000
139 Twin Lakes Rd, Yarmouth, NS B5A 5L4
5beds
3,882sqft
Single Family Residence
Built in 2006
2.2 Acres Lot
$-- Zestimate®
C$142/sqft
C$-- HOA
What's special
Three generously sized bedroomsWell-appointed four-piece bathroomFully finished lower levelLarge games roomLuxurious five-piece bathroomExisting gymConvenient waterfront shed
- 46 days
- 75
- 6
Zillow last checked:
Listing updated:
Listed by:
Tanya Nickerson,
Modern Realty Brokerage
Source: NSAR,MLS®#: 202620893 Originating MLS®#: Nova Scotia Association of REALTORS®
Originating MLS®#: Nova Scotia Association of REALTORS®Facts & features
Interior
Bedrooms & bathrooms
- Bedrooms: 5
- Bathrooms: 2
- Full bathrooms: 2
Bedroom
- Level: Second
- Area: 268.2
- Dimensions: 18 x 14.9
Bedroom 1
- Level: Second
- Area: 217.54
- Dimensions: 14.6 x 14.9
Bedroom 2
- Level: Second
- Area: 167.68
- Dimensions: 13.1 x 12.8
Bedroom 3
- Level: Lower
- Area: 103.74
- Dimensions: 11.4 x 9.1
Bathroom
- Level: Second
- Area: 105
- Dimensions: 10 x 10.5
Bathroom 1
- Level: Lower
- Area: 99.75
- Dimensions: 10.5 x 9.5
Family room
- Level: Lower
- Area: 600.28
- Dimensions: 34.9 x 17.2
Kitchen
- Level: Second
- Area: 526.71
- Dimensions: 18.1 x 29.1
Living room
- Level: Second
- Area: 506
- Dimensions: 25.3 x 20
Heating
- Hot Water
Appliances
- Included: Electric Range, Dishwasher, Dryer, Washer, Refrigerator
- Laundry: Laundry Room
Features
- High Speed Internet
- Flooring: Laminate, Vinyl
- Basement: Finished,Walk-Out Access
Interior area
- Total structure area: 3,882
- Total interior livable area: 3,882 sqft
- Finished area above ground: 1,711
Property
Parking
- Total spaces: 1
- Parking features: Attached, Single, Heated Garage, Wired, Circular Driveway, Dirt, Gravel, Parking Spaces(s)
- Attached garage spaces: 1
- Has uncovered spaces: Yes
- Details: Garage Details(Single, Wired, Heated, Built In)
Features
- Patio & porch: Deck
- Has view: Yes
- View description: Lake
- Has water view: Yes
- Water view: Lake
- Waterfront features: Lake, Lake Privileges, Fresh Water
- Body of water: Churchill's Lake
- Frontage length: Water Frontage(120 Feet)
Lot
- Size: 2.2 Acres
- Features: Cleared, Sloping/Terraced, 1 to 2.99 Acres
Details
- Additional structures: Shed(s)
- Parcel number: 90292046
- Zoning: Rural Development
- Other equipment: Air Exchanger, No Rental Equipment
Construction
Type & style
- Home type: SingleFamily
- Architectural style: Bungalow
- Property subtype: Single Family Residence
Materials
- Vinyl Siding
- Roof: Asphalt
Condition
- New construction: No
- Year built: 2006
Utilities & green energy
- Sewer: Septic Tank
- Water: Dug, Well
- Utilities for property: Cable Connected, Electricity Connected, Phone Connected, Electric
Community & HOA
Community
- Features: Golf, Park, School Bus Service, Place of Worship, Beach
- Security: Security System
Location
- Region: Yarmouth
Financial & listing details
- Price per square foot: C$142/sqft
- Tax assessed value: C$426,800
- Price range: C$550K - C$550K
- Date on market: 8/18/2026
- Ownership: Freehold
- Electric utility on property: Yes
Price history
| Date | Event | Price |
|---|---|---|
| 8/18/2026 | Listed for sale | C$550,000C$142/sqft |
Source:  NSAR #202620893 Report a problem NSAR #202620893 Report a problem | ||
Public tax history
Tax history is unavailable.
Climate risks
Neighborhood: B5A
Nearby schools
GreatSchools rating
No schools nearby
We couldn't find any schools near this home.
Schools provided by the listing agent
- Elementary: Port Maitland Consolidated Elementary School
- Middle: Maple Grove Education Centre
- High: Yarmouth Consolidated Memorial High School
Source: NSAR. This data may not be complete. We recommend contacting the local school district to confirm school assignments for this home.

Similar homes
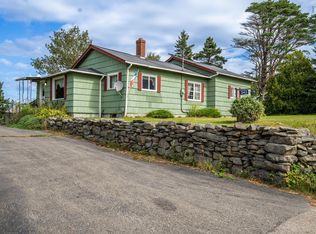
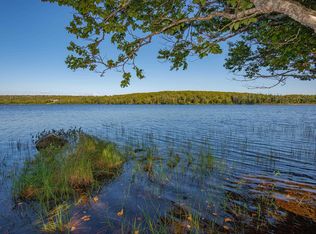
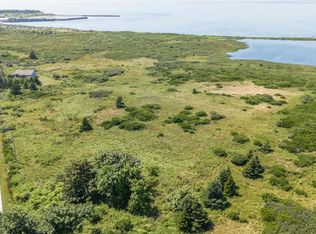
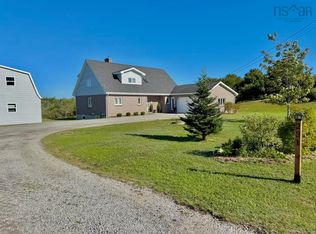
- C$599,0004 bd3 ba3.4k sqft231 Overton Rd S, Yarmouth, NS B5A 5G8For Sale
 MLS ID #202620359, Tiffany Atkinson, Modern Realty Brokerage. NSAR
 - C$789,0004 bd3 ba2.8k sqft3533 Highway 1, Beaver River, NS B5A 5A9For Sale
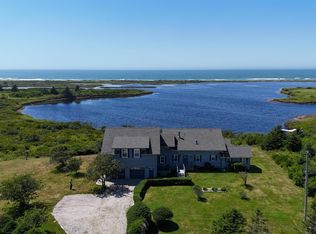 MLS ID #202619914, Tanya Nickerson, Modern Realty Brokerage. NSAR
 - C$429,0004 bd2 ba3k sqft3414 Main Shore Rd, Pt Maitland, NS B5A 5V6For Sale
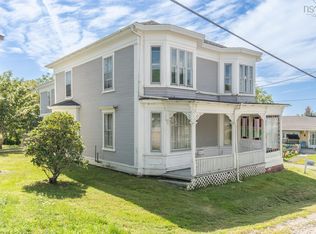 MLS ID #202621495, Tony White, Engel & Volkers (Yarmouth) Brokerage. NSAR
 - C$550,0003 bd2 ba2.4k sqft121 Mill Rd, Brooklyn, NS B5A 5H7For Sale
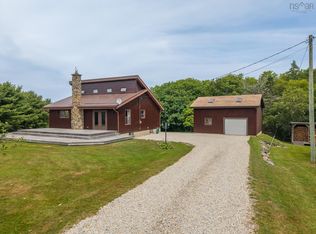 MLS ID #202618707, Suzanne Amirault, Engel & Volkers (Yarmouth) Brokerage. NSAR
