Welcome to 180 C Boudreau Road in Mavillette. Set on 10.64 acres, this spacious side-split home offers five bedrooms and two full bathrooms. The lower level features an open-concept kitchen, living room and family room, along with the primary bedroom and a four-piece bath. Upstairs, you’ll find four good-sized bedrooms, a second four-piece bath, an office and two walk-in closets for additional storage. Two heat pumps provide efficient heating and cooling, while the basement offers plenty of storage space and a convenient walkout. Outside, enjoy the large 16'8" x 22'5" front deck, above-ground pool, 10' x 10' storage shed and spacious yard. With over 10 acres, there is also plenty of extra land offering potential for future development. Located just five minutes from Mavillette Beach and approximately 25 minutes from the Town of Yarmouth.
For sale
C$419,900
180 C Boudreau Rd, Mavillette, NS B5A 5B3
5beds
2,775sqft
Single Family Residence
Built in 1993
10.64 Acres Lot
$-- Zestimate®
C$151/sqft
C$-- HOA
What's special
Spacious side-split homeFive bedroomsOpen-concept kitchenPrimary bedroomFour-piece bathFour good-sized bedroomsTwo walk-in closets
- 50 days
- 26
- 3
Zillow last checked:
Listing updated:
Listed by:
Robert Nelson,
The Real Estate Store Brokerage
Source: NSAR,MLS®#: 202620051 Originating MLS®#: Nova Scotia Association of REALTORS®
Originating MLS®#: Nova Scotia Association of REALTORS®Facts & features
Interior
Bedrooms & bathrooms
- Bedrooms: 5
- Bathrooms: 2
- Full bathrooms: 2
- Main level bedrooms: 1
Bedroom
- Level: Second
- Area: 94.21
- Dimensions: 9.5 x 9.92
Bedroom 1
- Level: Second
- Area: 166.83
- Dimensions: 11.92 x 14
Bedroom 2
- Level: Second
Bedroom 3
- Level: Second
- Area: 120
- Dimensions: 10 x 12
Bathroom
- Level: Second
- Area: 84.41
- Dimensions: 7.08 x 11.92
Family room
- Level: Main
- Area: 354.79
- Dimensions: 16.25 x 21.83
Kitchen
- Level: Main
- Area: 242
- Dimensions: 11 x 22
Living room
- Level: Main
- Area: 276
- Dimensions: 16 x 17.25
Office
- Level: Second
- Length: 7.5
Heating
- Baseboard, Heat Pump -Ductless
Appliances
- Included: Electric Cooktop, Electric Oven, Dishwasher, Refrigerator
- Laundry: Laundry Room
Features
- High Speed Internet, Master Downstairs
- Flooring: Laminate, Vinyl
- Basement: Full,Unfinished,Walk-Out Access
Interior area
- Total structure area: 2,775
- Total interior livable area: 2,775 sqft
- Finished area above ground: 2,775
Property
Parking
- Parking features: No Garage, Gravel, Parking Spaces(s)
- Has uncovered spaces: Yes
- Details: Parking Details(Gravel Driveway With Parking Spaces.), Garage Details(10'x10' Shed)
Features
- Levels: Side Split
- Patio & porch: Deck
- Pool features: Above Ground
Lot
- Size: 10.64 Acres
- Features: Partially Cleared, Wooded, 10 to 49.99 Acres
Details
- Additional structures: Shed(s)
- Parcel number: 30098495
- Zoning: Res
- Other equipment: No Rental Equipment
Construction
Type & style
- Home type: SingleFamily
- Property subtype: Single Family Residence
- Attached to another structure: Yes
Materials
- Vinyl Siding
- Roof: Asphalt
Condition
- New construction: No
- Year built: 1993
Utilities & green energy
- Gas: Oil
- Sewer: Septic Tank
- Water: Dug, Well
- Utilities for property: Cable Connected, Electricity Connected, Other, Electric
Community & HOA
Community
- Features: Park, Playground, Recreation Center, School Bus Service, Marina, Place of Worship, Beach
Location
- Region: Mavillette
Financial & listing details
- Price per square foot: C$151/sqft
- Tax assessed value: C$354,700
- Price range: C$419.9K - C$419.9K
- Date on market: 8/8/2026
- Inclusions: Above Ground Pool, Wall Oven, Cooktop, Dishwasher, And Fridge
- Exclusions: Washer And Dryer
- Ownership: Freehold
- Electric utility on property: Yes
Price history
| Date | Event | Price |
|---|---|---|
| 8/8/2026 | Listed for sale | C$419,900C$151/sqft |
Source:  NSAR #202620051 Report a problem NSAR #202620051 Report a problem | ||
Public tax history
Tax history is unavailable.
Climate risks
Neighborhood: B5A
Nearby schools
GreatSchools rating
No schools nearby
We couldn't find any schools near this home.
Schools provided by the listing agent
- Elementary: Port Maitland Consolidated Elementary School
- Middle: Maple Grove Education Centre
- High: Yarmouth Consolidated Memorial High School
Source: NSAR. This data may not be complete. We recommend contacting the local school district to confirm school assignments for this home.

Similar homes
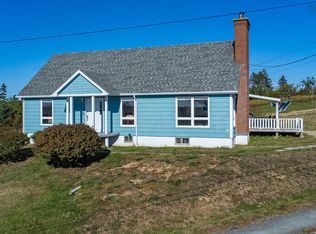
- C$369,0005 bd2 ba2.1k sqft62 Lake Doucette Rd, Clare, NS B0W 2Y0For Sale
 MLS ID #202607996, Tina Williamson, Royal Lepage Atlantic (Mahone Bay) Brokerage. NSAR
 - C$449,0003 bd2 ba2.8k sqft7 Candy Ln, Yarmouth, NS B5A 5A7For Sale
 MLS ID #202622182, Eva Stara Krebser, Engel & Volkers (Yarmouth) Brokerage. NSAR
 - C$429,9004 bd2 ba2.7k sqft4845 Highway 340, Carleton, NS B5A 5P9For Sale
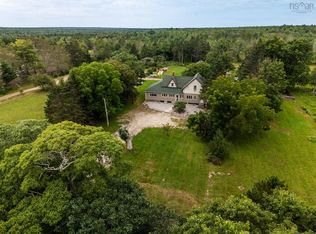 MLS ID #202621418, Melissa Atwood, Engel & Volkers (Yarmouth) Brokerage. NSAR
 - C$429,0004 bd2 ba3k sqft3414 Main Shore Rd, Pt Maitland, NS B5A 5V6For Sale
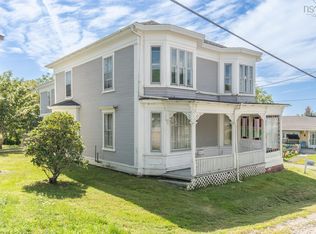 MLS ID #202621495, Tony White, Engel & Volkers (Yarmouth) Brokerage. NSAR
