Riverfront living awaits! Approx. 205 ft. of frontage on the Annis River. A brief walk across the yard leads to water. Enjoy river views from the deck & sunroom, suited to dining, relaxing or both. 5 minutes from Yarmouth, spacious, 3-bedroom, 2-bathroom split-entry offers updated kitchen, new roof, flooring and fresh paint. Layout has 1 bedroom up, 2 down and a full bathroom on each level, including a Jacuzzi downstairs. A small upper-level room suits an office, craft nook or storage. 3 heat pumps and electric heat provide comfort. Attached and wired detached garages, and plenty storage for recreation, gardening, projects and more.
For sale
C$449,000
53 Mood Rd, Pleasant Lake, NS B5A 5J4
3beds
2,034sqft
Single Family Residence
Built in 1977
1.12 Acres Lot
$-- Zestimate®
C$221/sqft
C$-- HOA
What's special
Updated kitchenNew roofFresh paintJacuzzi downstairs
- 2 days
- 66
- 2
Zillow last checked:
Listing updated:
Listed by:
Nicole Clements,
Modern Realty Brokerage
Source: NSAR,MLS®#: 202624985 Originating MLS®#: Nova Scotia Association of REALTORS®
Originating MLS®#: Nova Scotia Association of REALTORS®Facts & features
Interior
Bedrooms & bathrooms
- Bedrooms: 3
- Bathrooms: 2
- Full bathrooms: 2
- Main level bedrooms: 1
Bedroom
- Level: Main
- Area: 129.8
- Dimensions: 11 x 11.8
Bedroom 1
- Level: Lower
- Area: 111.1
- Dimensions: 11 x 10.1
Bedroom 2
- Level: Lower
- Length: 10
Bathroom
- Level: Lower
- Area: 80.91
- Dimensions: 9.3 x 8.7
Kitchen
- Level: Main
- Area: 126.28
- Dimensions: 15.4 x 8.2
Living room
- Level: Main
- Area: 223.63
- Dimensions: 15.11 x 14.8
Heating
- Baseboard, Heat Pump
Appliances
- Included: Electric Range, Dishwasher, Refrigerator
- Laundry: Laundry Room
Features
- High Speed Internet, Master Downstairs
- Flooring: Laminate
- Basement: Full,Finished
Interior area
- Total structure area: 2,034
- Total interior livable area: 2,034 sqft
- Finished area above ground: 1,115
Property
Parking
- Total spaces: 1
- Parking features: Attached, Detached, Single, Wired, Gravel
- Attached garage spaces: 1
- Has uncovered spaces: Yes
- Details: Parking Details(Gravel Driveway, Supports Parking For Multiple Vehicles.), Garage Details(Attached Garage (Will Accommodate Mid Sized Vehicle; Plus Wired Detached Garage/Workshop))
Features
- Levels: Split Entry,Two
- Stories: 2
- On waterfront: Yes
- Waterfront features: River Front, River Access, Stream/Pond, Fresh Water
- Body of water: Annis River
- Frontage length: Water Frontage(205 Feet)
Lot
- Size: 1.12 Acres
- Features: Partial Landscaped, 1 to 2.99 Acres
Details
- Parcel number: 90183005
- Zoning: Residential
- Other equipment: No Rental Equipment
Construction
Type & style
- Home type: SingleFamily
- Architectural style: Bungalow
- Property subtype: Single Family Residence
Materials
- Vinyl Siding
- Roof: Asphalt
Condition
- New construction: No
- Year built: 1977
Utilities & green energy
- Sewer: Septic Tank
- Water: Dug
- Utilities for property: Cable Connected, Electricity Connected, Electric
Community & HOA
Community
- Features: School Bus Service
Location
- Region: Pleasant Lake
Financial & listing details
- Price per square foot: C$221/sqft
- Tax assessed value: C$291,700
- Price range: C$449K - C$449K
- Date on market: 10/2/2026
- Inclusions: Fridge, Stove, Dishwasher
- Ownership: Power of Sale
- Electric utility on property: Yes
Price history
| Date | Event | Price |
|---|---|---|
| 10/2/2026 | Listed for sale | C$449,000C$221/sqft |
Source:  NSAR #202624985 Report a problem NSAR #202624985 Report a problem | ||
Public tax history
Tax history is unavailable.
Climate risks
Neighborhood: B5A
Nearby schools
GreatSchools rating
No schools nearby
We couldn't find any schools near this home.
Schools provided by the listing agent
- Elementary: Plymouth School
- Middle: Maple Grove Education Centre
- High: Yarmouth Consolidated Memorial High School
Source: NSAR. This data may not be complete. We recommend contacting the local school district to confirm school assignments for this home.


Similar homes
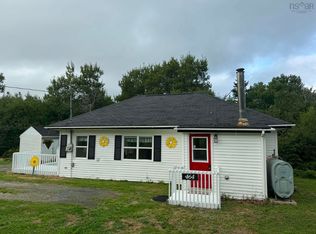
- C$449,0003 bd2 ba2.8k sqft7 Candy Ln, Yarmouth, NS B5A 5A7For Sale
 MLS ID #202622182, Eva Stara Krebser, Engel & Volkers (Yarmouth) Brokerage. NSAR
 - C$359,9006 bd1 ba2.4k sqft8924 Highway 3, Pleasant Lake, NS B5A 5J9For Sale
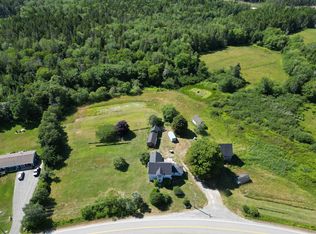 MLS ID #202618291, Chantal Saulnier, Engel & Volkers (Yarmouth) Brokerage. NSAR
 - C$299,9003 bd2 ba1.6k sqft9347 Highway 3, Pleasant Lake, NS B5A 5J9For Sale
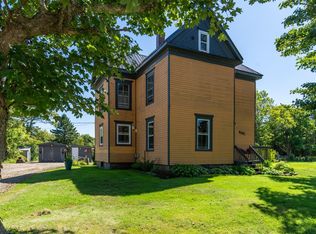 MLS ID #202622381, Tony White, Engel & Volkers (Yarmouth) Brokerage. NSAR
 - C$329,9003 bd2 ba2k sqft18 Cemetery Rd, Hebron, NS B5A 5Z6For Sale
 MLS ID #202622185, Robert Nelson, The Real Estate Store Brokerage. NSAR
