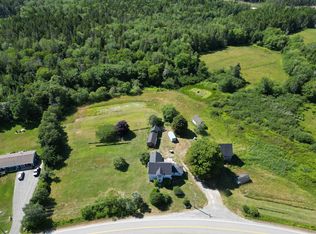
Cute country home located in Pleasant Lake, minutes from the town of Yarmouth. A new Septic System was installed in the summer of 2025. This property spread over 1.43 acres of land with a good selection of mature lilac trees, cherry and apple trees, as well has wild and cultivated blueberry bushes and much more. Nice covered deck area for entertaining and relaxing . There is a 8'7"x12'3" shed and a chicken coop comes with this property. Nice private setting with different areas to enjoy or spread out. As you enter the house via the back door you will enter into a large mudroom which houses the laundry area, then on into the kitchen, please note the fridge and stove was purchased in fall of 2025 and installed into this eat in kitchen. Bathroom houses a sink and toilet in one room and a bathtub and sink in another room so that if you are taking a bath someone can privately use the other room. Cozy living room completes the downstairs. Upstairs you will find 3 bedrooms. Electrical and Plumbing updated! "Seller is reasonably motivated".
For sale
C$195,000
9330 Highway 3, Pleasant Lake, NS B5A 5J9
3beds
970sqft
Single Family Residence
Built in 1901
1.43 Acres Lot
$-- Zestimate®
C$201/sqft
C$-- HOA
What's special
Chicken coop
- 124 days |
- 180 |
- 7 |
Zillow last checked:
Listing updated:
Listed by:
Tesa Maillet,
RE/MAX Banner Real Estate(Yarmouth) Brokerage
Source: NSAR,MLS®#: 202605464 Originating MLS®#: Nova Scotia Association of REALTORS®
Originating MLS®#: Nova Scotia Association of REALTORS®Facts & features
Interior
Bedrooms & bathrooms
- Bedrooms: 3
- Bathrooms: 1
- Full bathrooms: 1
- Main level bathrooms: 1
Bedroom
- Level: Second
- Area: 59.03
- Dimensions: 7.08 x 8.33
Bedroom 1
- Level: Second
- Area: 103.47
- Dimensions: 8.33 x 12.42
Bedroom 2
- Level: Second
- Area: 135.33
- Dimensions: 9.33 x 14.5
Bathroom
- Level: Main
Kitchen
- Level: Main
Living room
- Level: Main
Heating
- Baseboard
Appliances
- Included: Range, Refrigerator
Features
- High Speed Internet
- Flooring: Laminate, Vinyl
- Basement: Crawl Space,Partial,Unfinished,Walk-Out Access
Interior area
- Total structure area: 970
- Total interior livable area: 970 sqft
- Finished area above ground: 970
Video & virtual tour
Property
Parking
- Parking features: No Garage, Gravel, Parking Spaces(s)
- Has uncovered spaces: Yes
- Details: Parking Details(Lots Of Parking Space Gravel Driveway), Garage Details(None)
Features
- Levels: One and One Half
- Stories: 1
- Patio & porch: Patio
- Fencing: Partial
Lot
- Size: 1.43 Acres
- Features: Partially Cleared, Landscaped, Level, 1 to 2.99 Acres
Details
- Additional structures: Shed(s)
- Parcel number: 90319419
- Zoning: Residential
- Other equipment: No Rental Equipment
Construction
Type & style
- Home type: SingleFamily
- Property subtype: Single Family Residence
Materials
- Vinyl Siding
- Foundation: Stone
- Roof: Asphalt
Condition
- New construction: No
- Year built: 1901
Utilities & green energy
- Sewer: Septic Tank
- Water: Dug
- Utilities for property: Cable Connected, Electricity Connected, Phone Connected, Electric
Community & HOA
Community
- Features: School Bus Service
Location
- Region: Pleasant Lake
Financial & listing details
- Price per square foot: C$201/sqft
- Tax assessed value: C$171,300
- Price range: C$195K - C$195K
- Date on market: 3/25/2026
- Inclusions: Fridge, Stove, Queen Bed Frame & Head Board
- Exclusions: Washer & Dryer
- Ownership: Freehold
- Electric utility on property: Yes
Tesa Maillet
Tesa Maillet
(902) 307-4121
By pressing Contact Agent, you agree that the real estate professional identified above may call/text you about your search, which may involve use of automated means and pre-recorded/artificial voices. You don't need to consent as a condition of buying any property, goods, or services. Message/data rates may apply. You also agree to our Terms of Use. Zillow does not endorse any real estate professionals. We may share information about your recent and future site activity with your agent to help them understand what you're looking for in a home.
Price history
| Date | Event | Price |
|---|---|---|
| 7/21/2026 | Price change | C$195,000-2.5%C$201/sqft |
Source:  NSAR #202605464 Report a problem NSAR #202605464 Report a problem | ||
| 6/15/2026 | Price change | C$199,900-2%C$206/sqft |
Source: NSAR #202605464 Report a problem | ||
| 6/2/2026 | Price change | C$204,000-2.4%C$210/sqft |
Source: NSAR #202605464 Report a problem | ||
| 5/19/2026 | Price change | C$209,000-4.6%C$215/sqft |
Source: NSAR #202605464 Report a problem | ||
| 3/25/2026 | Listed for sale | C$219,000C$226/sqft |
Source: NSAR #202605464 Report a problem | ||
Public tax history
Tax history is unavailable.
Climate risks
Neighborhood: B5A
Nearby schools
GreatSchools rating
No schools nearby
We couldn't find any schools near this home.
Schools provided by the listing agent
- Elementary: Plymouth School
- Middle: Maple Grove Education Centre
- High: Yarmouth Consolidated Memorial High School
Source: NSAR. This data may not be complete. We recommend contacting the local school district to confirm school assignments for this home.
- C$409,0006 bd1 ba2.4k sqft8924 Highway 3, Pleasant Lake, NS B5A5J9For Sale
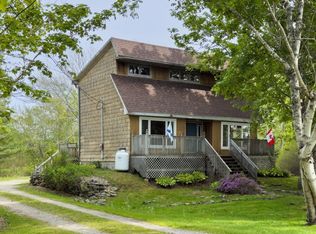
- C$269,0002 bd1 ba1.3k sqft9333 Highway 3, Pleasant Lake, NS B5A5J9For Sale
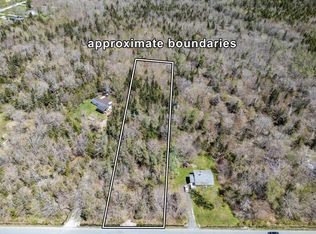
- C$15,0001.04 AcresLOT Egypt Rd, Yarmouth, NS B5A5J9Lot/Land
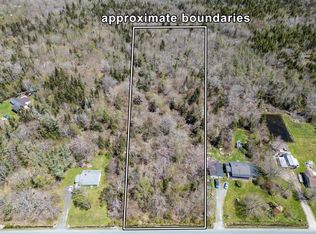
- C$25,0001.75 AcresEgypt Rd, Pleasant Lake, NS B5A5J9Lot/Land
- C$40,0007.6 AcresLOT Greenville Rd, Yarmouth, NS B5A5J6Lot/Land
- C$159,90094.49 Acres41 & 61 Raynardton Rd, Yarmouth, NS B0W3M0Lot/Land
- C$450,0002 bd1 ba429 sqftHighway 3, Tusket, NS B0W3M0For Sale
- C$699,0003 bd2 ba2.6k sqft61 Horatio Wood Rd, Argyle, NS B0W3M0For Sale
Similar homes
- C$199,0003 bd1 ba1.1k sqft2910 Highway 308, Amiraults Hill, NS B0W 3M0For Sale
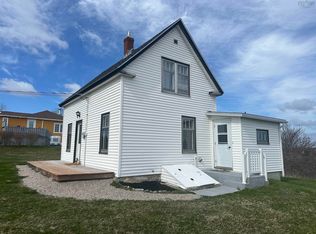 MLS ID #202610594, Jackelyn Dunn, Modern Realty Brokerage. NSAR
 - C$199,9004 bd2 ba1.3k sqft27 Starrs Rd, Yarmouth, NS B5A 2S9For Sale
 MLS ID #202618335, Rachelle Boudreau, Modern Realty Brokerage. NSAR
 - C$222,0003 bd2 ba1k sqft47 Golden Glow Ln, Argyle, NS B0W 1B0For Sale
 MLS ID #202610715, Angelica Howard, RE/MAX Banner Real Estate(Yarmouth) Brokerage. NSAR
 - C$219,9004 bd1 ba1.2k sqft2917 Highway 308, Amiraults Hill, NS B0W 3M0For Sale
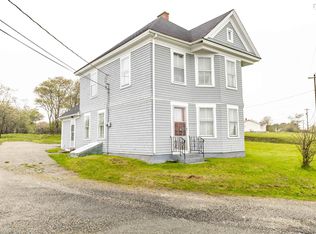 MLS ID #202529108, Tiffany Atkinson, Modern Realty Brokerage. NSAR
 - C$259,9003 bd1 ba1.1k sqft1312 Chebogue Rd, Yarmouth, NS B5A 5G2For SaleMLS ID #202522803, Alexandra Johnston, Royal LePage Atlantic - Valley(Windsor) Brokerage. NSAR
- C$179,9002 bd1 ba1k sqft5881 Highway 3, Glenwood, NS B0W 1W0For SaleMLS ID #202616587, Robert Nelson, The Real Estate Store Brokerage. NSAR
- C$199,0004 bd1 ba1.1k sqft6000 Highway 1, Mavillette, NS B0W 2Z0For SaleMLS ID #202610035, Tesa Maillet, RE/MAX Banner Real Estate(Yarmouth) Brokerage. NSAR
- C$289,9005 bd2 ba1.1k sqft2473 Chebogue Rd, Yarmouth, NS B5A 4H2For SaleMLS ID #202510237, Mike Randall, The Real Estate Store Brokerage. NSAR
- C$100,0003 bd2 ba990 sqft5 Pent Ln, Hebron, NS B5A 5Z6For SaleMLS ID #202604770, Cara Bell, Royal Lepage Atlantic (Mahone Bay) Brokerage. NSAR
- C$191,9002 bd1 ba1.1k sqft3960 Highway 3, Lower Argyle, NS B0W 1W0For SaleMLS ID #202601353, Tanya Nickerson, Modern Realty Brokerage. NSAR
- C$149,0002 bd1 ba1k sqft24 Doucet Wharf Rd, Argyle, NS B0W 3P0For SaleMLS ID #202618483, Angelica Howard, RE/MAX Banner Real Estate(Yarmouth) Brokerage. NSAR
- C$215,0003 bd2 ba1.2k sqft7 Butler St, Yarmouth, NS B5A 3Y7For SaleMLS ID #202521904, Robert Nelson, The Real Estate Store Brokerage. NSAR
- C$139,0003 bd1 ba1.1k sqft36 Last Rd, Arcadia, NS B5A 5J7For SaleMLS ID #202526676, Tesa Maillet, RE/MAX Banner Real Estate(Yarmouth) Brokerage. NSAR
- C$244,4003 bd2 ba1.2k sqft85 Cliff St, Yarmouth, NS B5A 3J7For SaleMLS ID #202524547, Jordan Langille, Viewpoint Realty Services Inc. (Shelburne) Brokerage. NSAR
- C$229,0002 bd1 ba814 sqft799 Coldstream Rd, East Quinan, NS B0W 3M0For SaleMLS ID #202614274, Suzanne Amirault, Engel & Volkers (Yarmouth) Brokerage. NSAR
- C$159,0002 bd1 ba755 sqft337 Highway 334, Arcadia, NS B0W 1B0For SaleMLS ID #202608477, Tony White, Engel & Volkers (Yarmouth) Brokerage. NSAR
- C$124,9003 bd1 ba714 sqft3810 Highway 340, Carleton, NS B5A 5R2For SaleMLS ID #202617121, Robert Nelson, The Real Estate Store Brokerage. NSAR
- C$290,0004 bd1 ba1.3k sqft153 Argyle Head Rd, Argyle, NS B0W 1W0For SaleMLS ID #202616237, Tesa Maillet, RE/MAX Banner Real Estate(Yarmouth) Brokerage. NSAR
- C$207,5003 bd1 ba822 sqft3 Gillifillan Lake Rd, East Quinan, NS B0W 3M0For SaleMLS ID #202611525, Laura Hipson, Engel & Volkers (Yarmouth) Brokerage. NSAR
- C$219,9001 bd1 ba550 sqft4874 Highway 340, Carleton, NS B5A 5P9For SaleMLS ID #202609432, Rachelle Boudreau, Modern Realty Brokerage. NSAR
