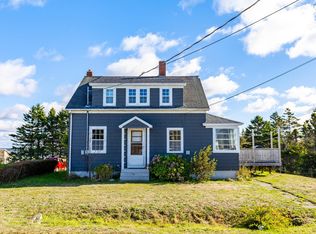
Charming One-Level Home with Private Backyard – Minutes from Lobster Bay! Welcome to this inviting and easy-to-maintain two-bedroom home, perfectly suited for first-time buyers, downsizers, or anyone looking for comfortable one-level living. Step inside to a spacious eat-in kitchen featuring plenty of counter space and a large pantry, making meal prep and storage a breeze. The cozy living room is warmed by a wood stove, creating the perfect space to relax and unwind. Double doors lead you into the generous primary bedroom, complete with double, well-lit closets for ample storage. A large laundry room adds to the home’s functionality and provides direct access to the private back deck and backyard, ideal for enjoying quiet mornings, entertaining, or gardening. Located just 25 minutes from Yarmouth and only minutes from the Argyler Lodge on beautiful Lobster Bay, this property offers the perfect balance of privacy and convenience. Whether you’re starting out or simplifying your lifestyle, this home is a wonderful opportunity to enjoy comfortable living in a peaceful setting.
For sale
C$191,900
3960 Highway 3, Lower Argyle, NS B0W 1W0
2beds
1,176sqft
Single Family Residence
Built in ----
0.37 Acres Lot
$-- Zestimate®
C$163/sqft
C$-- HOA
What's special
Comfortable one-level livingSpacious eat-in kitchenLarge pantryDouble doorsGenerous primary bedroomDouble well-lit closetsLarge laundry room
- 182 days |
- 52 |
- 1 |
Zillow last checked:
Listing updated:
Listed by:
Tanya Nickerson,
Modern Realty Brokerage
Source: NSAR,MLS®#: 202601353 Originating MLS®#: Nova Scotia Association of REALTORS®
Originating MLS®#: Nova Scotia Association of REALTORS®Facts & features
Interior
Bedrooms & bathrooms
- Bedrooms: 2
- Bathrooms: 1
- Full bathrooms: 1
- Main level bathrooms: 1
- Main level bedrooms: 2
Bedroom
- Level: Main
- Area: 99
- Dimensions: 11 x 9
Bathroom
- Level: Main
- Area: 42.5
- Dimensions: 5 x 8.5
Kitchen
- Level: Main
- Area: 224
- Dimensions: 14 x 16
Living room
- Level: Main
Heating
- Baseboard, Stove
Appliances
- Laundry: Laundry Room
Features
- High Speed Internet, Master Downstairs
- Flooring: Laminate, Linoleum
- Basement: Partial,Unfinished
- Has fireplace: Yes
- Fireplace features: Wood Burning Stove
Interior area
- Total structure area: 1,176
- Total interior livable area: 1,176 sqft
- Finished area above ground: 1,176
Property
Parking
- Parking features: No Garage, Dirt, Gravel
Features
- Patio & porch: Porch
Lot
- Size: 0.37 Acres
- Features: Partially Cleared, Partial Landscaped, Under 0.5 Acres
Details
- Additional structures: Shed(s)
- Parcel number: 90054529
- Zoning: Coastal Community
- Other equipment: No Rental Equipment
Construction
Type & style
- Home type: SingleFamily
- Architectural style: Bungalow
- Property subtype: Single Family Residence
Materials
- Vinyl Siding
- Foundation: Stone
- Roof: Asphalt
Condition
- New construction: No
Utilities & green energy
- Sewer: Septic Tank
- Water: Dug, Well
- Utilities for property: Cable Connected, Electricity Connected, Phone Connected, Electric
Community & HOA
Community
- Features: Golf, School Bus Service, Shopping, Marina, Place of Worship
Location
- Region: Lower Argyle
Financial & listing details
- Price per square foot: C$163/sqft
- Tax assessed value: C$135,800
- Price range: C$191.9K - C$191.9K
- Date on market: 1/22/2026
- Ownership: Freehold
- Electric utility on property: Yes
Tanya Nickerson
Tanya Nickerson
(902) 648-8541
By pressing Contact Agent, you agree that the real estate professional identified above may call/text you about your search, which may involve use of automated means and pre-recorded/artificial voices. You don't need to consent as a condition of buying any property, goods, or services. Message/data rates may apply. You also agree to our Terms of Use. Zillow does not endorse any real estate professionals. We may share information about your recent and future site activity with your agent to help them understand what you're looking for in a home.
Price history
| Date | Event | Price |
|---|---|---|
| 7/16/2026 | Price change | C$191,900-4%C$163/sqft |
Source:  NSAR #202601353 Report a problem NSAR #202601353 Report a problem | ||
| 1/22/2026 | Listed for sale | C$199,900C$170/sqft |
Source: NSAR #202601353 Report a problem | ||
Public tax history
Tax history is unavailable.
Climate risks
Neighborhood: B0W
Nearby schools
GreatSchools rating
No schools nearby
We couldn't find any schools near this home.
Schools provided by the listing agent
- Elementary: Drumlin Heights Consolidated School
- Middle: Drumlin Heights Consolidated School
- High: Drumlin Heights Consolidated School
Source: NSAR. This data may not be complete. We recommend contacting the local school district to confirm school assignments for this home.
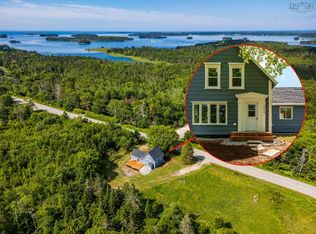
- C$324,9003 bd2 ba1k sqft4476 Highway 3, Central Argyle, NS B0W1W0For Sale
- C$89,000123 AcresGreenwood Rd, Argyle, NS B0W3S0Lot/Land
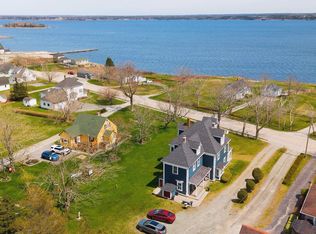
- C$375,0005 bd2 ba2.5k sqft1124 Highway 335, Middle West Pubnico, NS B0W3S0For Sale
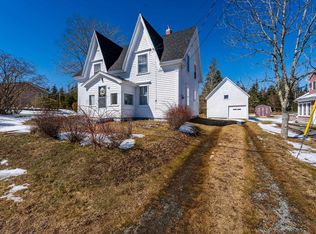
- C$229,0004 bd2 ba1.5k sqft46 Highway 335, Pubnico, NS B0W2A0For Sale
- C$219,0006 bd1 ba1.5k sqft684 Highway 335, West Pubnico, NS B0W3S0For Sale
- C$167,0003.4 AcresPid 90037540 Hwy LOT 308, Morris Island, NS B0W3M0Lot/Land
- C$79,9003.7 AcresHighway 308, Lot Morris Island, NS B0WLot/Land
- C$79,9003.7 AcresHighway 308, Lot Morris Island, NS B0WLot/Land
Similar homes
- C$179,9002 bd1 ba1k sqft5881 Highway 3, Glenwood, NS B0W 1W0For Sale
 MLS ID #202616587, Robert Nelson, The Real Estate Store Brokerage. NSAR
 - C$199,9002 bd1 ba1k sqft32 New Rd, Lower Wedgeport, NS B0W 2B0For Sale
 MLS ID #202617702, Nicole Clements, Modern Realty Brokerage. NSAR
 - C$149,0002 bd1 ba1k sqft24 Doucet Wharf Rd, Argyle, NS B0W 3P0For Sale
 MLS ID #202618483, Angelica Howard, RE/MAX Banner Real Estate(Yarmouth) Brokerage. NSAR
 - C$218,0003 bd2 ba1.6k sqft41 School St, Clarks Harbour, NS B0W 1P0For Sale
 MLS ID #202525668, Nicole Clements, Modern Realty Brokerage. NSAR
 - C$229,0004 bd2 ba1.5k sqft46 Highway 335, Pubnico, NS B0W 2A0For SaleMLS ID #202608998, Angelica Howard, RE/MAX Banner Real Estate(Yarmouth) Brokerage. NSAR
- C$222,0003 bd2 ba1k sqft47 Golden Glow Ln, Argyle, NS B0W 1B0For SaleMLS ID #202610715, Angelica Howard, RE/MAX Banner Real Estate(Yarmouth) Brokerage. NSAR
- C$199,0003 bd1 ba1.1k sqft2910 Highway 308, Amiraults Hill, NS B0W 3M0For SaleMLS ID #202610594, Jackelyn Dunn, Modern Realty Brokerage. NSAR
- C$195,0003 bd1 ba970 sqft9330 Highway 3, Pleasant Lake, NS B5A 5J9For SaleMLS ID #202605464, Tesa Maillet, RE/MAX Banner Real Estate(Yarmouth) Brokerage. NSAR
- C$219,9004 bd1 ba1.2k sqft2917 Highway 308, Amiraults Hill, NS B0W 3M0For SaleMLS ID #202529108, Tiffany Atkinson, Modern Realty Brokerage. NSAR
- C$199,9004 bd2 ba1.3k sqft27 Starrs Rd, Yarmouth, NS B5A 2S9For SaleMLS ID #202618335, Rachelle Boudreau, Modern Realty Brokerage. NSAR
- C$250,0004 bd2 ba1.6k sqft2589 Melbourne Rd, Pinkneys Pt, NS B0W 1B0For SaleMLS ID #202616998, Martha MacDonald, Modern Realty Brokerage. NSAR
- C$229,0002 bd1 ba814 sqft799 Coldstream Rd, East Quinan, NS B0W 3M0For SaleMLS ID #202614274, Suzanne Amirault, Engel & Volkers (Yarmouth) Brokerage. NSAR
- C$248,0003 bd-- ba840 sqft3108 Highway 334, Lower Wedgeport, NS B0W 1B0For SaleMLS ID #202601092, Nicole Clements, Modern Realty Brokerage. NSAR
- C$189,0003 bd2 ba744 sqft67 Bear Point Rd, Barrington, NS B0W 3B0For SaleMLS ID #202615995, Cindy Nickerson, East Bay Realty Ltd. Brokerage. NSAR
- C$118,0004 bd1 ba1.3k sqft2674 Melbourne Rd, Yarmouth, NS B0W 1B0For SaleMLS ID #202611379, Mary-Anne Taylor, PG Direct Realty Ltd. Brokerage. NSAR
- C$207,5003 bd1 ba822 sqft3 Gillifillan Lake Rd, East Quinan, NS B0W 3M0For SaleMLS ID #202611525, Laura Hipson, Engel & Volkers (Yarmouth) Brokerage. NSAR
- C$159,0002 bd1 ba755 sqft337 Highway 334, Arcadia, NS B0W 1B0For SaleMLS ID #202608477, Tony White, Engel & Volkers (Yarmouth) Brokerage. NSAR
- C$169,0002 bd1 ba1k sqft18 Popes Rd, Barrington, NS B0W 2E0For SaleMLS ID #202605472, Monica Malone, East Bay Realty Ltd. Brokerage. NSAR
- C$185,0003 bd1 ba924 sqft6588 Highway 3 Woods, Lower Woods Harbour, NS B0W 2E0For SaleMLS ID #202518051, Thomas Longon, Viewpoint Realty Services Inc. (Barrington Passage) Brokerage. NSAR
- C$250,0003 bd2 ba1.1k sqft58 Brass Hill Rd, Barrington, NS B0W 1E0For SaleMLS ID #202614975, Paula Waybret, Viewpoint Realty Services Inc. (Barrington Passage) Brokerage. NSAR
