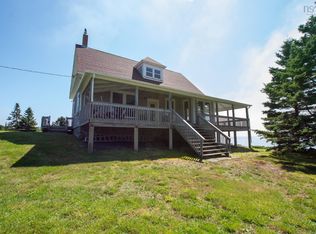
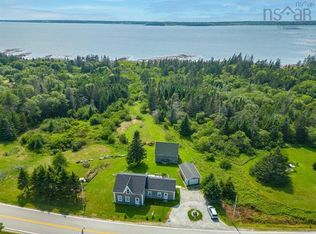
Nestled in the heart of beautiful Argyle Sound, this inviting home offers comfort, privacy, and plenty of room to grow, all set on a beautifully treed and landscaped 7.52-acre property with lovely ocean views. Located just over 25 minutes from Yarmouth, it offers the peacefulness of country living while remaining within convenient reach of town amenities. The main level features a spacious eat-in kitchen, perfect for family meals and gatherings, along with a bright and welcoming living room filled with natural light. An office, two bedrooms, and a bathroom complete this level, providing a comfortable and functional layout. The lower level offers even more living space with a family room and small kitchenette—an ideal setup for teenagers, extended family, or guests. Two additional bedrooms, a bathroom, laundry room, workshop, and ample storage provide plenty of flexibility for a growing household, hobbies, or projects. Designed with accessibility in mind, the home is also equipped with a wheelchair-accessible ramp for added convenience and ease of entry. Outside, the expansive 7.52-acre lot provides wonderful privacy, mature trees, landscaped surroundings, and space to enjoy the outdoors. Whether you’re searching for a peaceful family home, room for multiple generations, space to pursue your hobbies, or simply a quiet retreat surrounded by nature and beautiful ocean views, 245 Argyle Sound Road is a property filled with opportunity and charm.
For sale
C$349,000
245 Argyle Sound Rd, Argyle Sound, NS B0W 1W0
4beds
1,921sqft
Single Family Residence
Built in 1976
7.54 Acres Lot
$-- Zestimate®
C$182/sqft
C$-- HOA
What's special
Lovely ocean viewsSpacious eat-in kitchenFamily roomSmall kitchenetteLaundry roomAmple storageMature trees
- 3 days
- 39
- 1
Zillow last checked:
Listing updated:
Listed by:
Tanya Nickerson,
Modern Realty Brokerage
Source: NSAR,MLS®#: 202624179 Originating MLS®#: Nova Scotia Association of REALTORS®
Originating MLS®#: Nova Scotia Association of REALTORS®Facts & features
Interior
Bedrooms & bathrooms
- Bedrooms: 4
- Bathrooms: 2
- Full bathrooms: 2
- Main level bathrooms: 1
- Main level bedrooms: 2
Bedroom
- Level: Main
- Area: 93.91
- Dimensions: 10.4 x 9.03
Bedroom 1
- Level: Basement
- Area: 85.55
- Dimensions: 7.07 x 12.1
Bedroom 2
- Level: Basement
- Area: 85.67
- Dimensions: 7.08 x 12.1
Bathroom
- Level: Main
- Area: 80.44
- Dimensions: 10.03 x 8.02
Bathroom 1
- Level: Basement
- Area: 56.39
- Dimensions: 8.01 x 7.04
Dining room
- Level: Main
- Area: 97.89
- Dimensions: 12.1 x 8.09
Family room
- Level: Basement
- Length: 15.09
Kitchen
- Level: Main
- Area: 131.89
- Dimensions: 12.1 x 10.9
Living room
- Level: Main
- Length: 12.05
Office
- Level: Main
- Area: 92.22
- Dimensions: 13.1 x 7.04
Heating
- Baseboard
Appliances
- Included: Stove, Dishwasher, Dryer, Washer, Freezer - Chest, Microwave, Refrigerator, Water Softener
- Laundry: Laundry Room
Features
- High Speed Internet, Master Downstairs
- Flooring: Concrete, Linoleum, Vinyl
- Basement: Full,Partially Finished,Walk-Out Access
Interior area
- Total structure area: 1,921
- Total interior livable area: 1,921 sqft
- Finished area above ground: 1,328
Property
Parking
- Parking features: No Garage, Gravel
Accessibility
- Accessibility features: Wheelchair Access
Features
- Patio & porch: Deck
Lot
- Size: 7.54 Acres
- Features: Cleared, Partial Landscaped, Wooded, 3 to 9.99 Acres
Details
- Additional structures: Barn(s), Workshop
- Parcel number: 90055617
- Zoning: Coastal Community
- Other equipment: No Rental Equipment
Construction
Type & style
- Home type: SingleFamily
- Architectural style: Bungalow
- Property subtype: Single Family Residence
Materials
- Shingle Siding
- Roof: Asphalt
Condition
- New construction: No
- Year built: 1976
Utilities & green energy
- Gas: Oil
- Sewer: Septic Tank
- Water: Dug
- Utilities for property: Cable Connected, Electricity Connected, Phone Connected
Community & HOA
Community
- Features: Golf, Marina, Place of Worship, School Bus Service, Shopping
Location
- Region: Argyle Sound
Financial & listing details
- Price per square foot: C$182/sqft
- Tax assessed value: C$175,900
- Price range: C$349K - C$349K
- Date on market: 9/23/2026
- Inclusions: Fridge, Stove, Microwave, Dishwasher, Washer, Dryer, Freezer
- Ownership: Freehold
- Electric utility on property: Yes
Price history
| Date | Event | Price |
|---|---|---|
| 9/23/2026 | Listed for sale | C$349,000C$182/sqft |
Source:  NSAR #202624179 Report a problem NSAR #202624179 Report a problem | ||
Public tax history
Tax history is unavailable.
Climate risks
Neighborhood: B0W
Nearby schools
GreatSchools rating
No schools nearby
We couldn't find any schools near this home.
Schools provided by the listing agent
- Elementary: Drumlin Heights Consolidated School
- Middle: Drumlin Heights Consolidated School
- High: Drumlin Heights Consolidated School
Source: NSAR. This data may not be complete. We recommend contacting the local school district to confirm school assignments for this home.
Similar homes
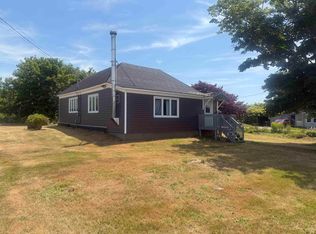
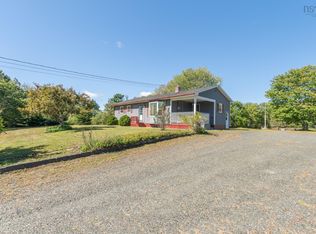
- C$349,9003 bd2 ba1.8k sqft4991 Highway 308, Belleville North, NS B0W 3M0For Sale
 MLS ID #202624160, Mike Randall, The Real Estate Store Brokerage. NSAR
 - C$319,9004 bd2 ba1.7k sqft163 Belleville Rd, Argyle, NS B0W 3M0For Sale
 MLS ID #202624134, Rachelle Boudreau, Modern Realty Brokerage. NSAR
 - C$295,0003 bd2 ba1k sqft4476 Highway 3, Central Argyle, NS B0W 1W0For Sale
 MLS ID #202616269, Angelica Howard, RE/MAX Banner Real Estate(Yarmouth) Brokerage. NSAR
 - C$449,0003 bd2 ba1.6k sqft1663 Highway 3, East Pubnico, NS B0W 2A0For Sale
 MLS ID #202624130, Andrea Huskilson-Townsend, Keller Williams Select Realty Brokerage. NSAR
