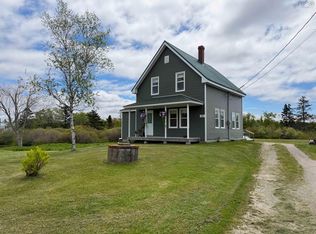
Beautifully renovated while preserving its historic character, this exceptional 3-bedroom, 1.5-bath home offers the perfect blend of timeless charm and modern comfort. Situated on 2.64 acres in scenic Central Argyle, this thoughtfully updated home has been fully insulated and renovated in accordance with applicable building code requirements, with quality craftsmanship throughout. The bright kitchen features vaulted ceilings with exposed beams, all new stainless-steel appliances, and patio doors leading to a spacious 23' x 12' deck. The open-concept living and dining area creates a warm, inviting space for everyday living and entertaining, while a combined laundry and full bath complete the main level. Upstairs offers three comfortable bedrooms with new windows, plush carpeting, soaring 10-foot ceilings with exposed beams, and a convenient half bath. The original staircase and railing have been preserved, adding warmth and character. Extensive upgrades include a new septic system, wiring, plumbing, roof shingles, gutters, hot water heater, fresh exterior paint, front steps, back deck, and heat pump readiness. Located just 20 minutes from Yarmouth, this move-in ready home offers the peace of rural living with the comfort of extensive modern updates. Priced with HST included.
For sale
C$324,900
4476 Highway 3, Central Argyle, NS B0W 1W0
3beds
1,062sqft
Single Family Residence
Built in ----
2.64 Acres Lot
$-- Zestimate®
C$306/sqft
C$-- HOA
What's special
- 29 days |
- 149 |
- 4 |
Zillow last checked:
Listing updated:
Listed by:
Angelica Howard,
RE/MAX Banner Real Estate(Yarmouth) Brokerage
Source: NSAR,MLS®#: 202616269 Originating MLS®#: Nova Scotia Association of REALTORS®
Originating MLS®#: Nova Scotia Association of REALTORS®Facts & features
Interior
Bedrooms & bathrooms
- Bedrooms: 3
- Bathrooms: 2
- Full bathrooms: 1
- 1/2 bathrooms: 1
Bedroom
- Level: Second
Bedroom 1
- Level: Second
Bathroom
- Level: Second
- Area: 27.79
- Dimensions: 5.75 x 4.83
Kitchen
- Level: Main
- Area: 218.17
- Dimensions: 17 x 12.83
Living room
- Level: Main
- Area: 263.82
- Dimensions: 21.83 x 12.08
Heating
- Baseboard
Appliances
- Included: Stove, Dishwasher, Refrigerator
- Laundry: Laundry Room
Features
- High Speed Internet
- Flooring: Carpet, Laminate
- Basement: Unfinished
Interior area
- Total structure area: 1,062
- Total interior livable area: 1,062 sqft
- Finished area above ground: 1,062
Video & virtual tour
Property
Parking
- Parking features: No Garage, Gravel, Parking Spaces(s)
- Has uncovered spaces: Yes
- Details: Parking Details(Gravel; 2 Driveways)
Features
- Levels: One and One Half
- Stories: 1
- Patio & porch: Deck
- Waterfront features: Stream/Pond
Lot
- Size: 2.64 Acres
- Features: Partial Landscaped, 1 to 2.99 Acres
Details
- Parcel number: 90244310
- Zoning: Residential
- Other equipment: Air Exchanger, No Rental Equipment
Construction
Type & style
- Home type: SingleFamily
- Property subtype: Single Family Residence
Materials
- Wood Siding
- Foundation: Stone
- Roof: Asphalt
Condition
- New construction: No
Utilities & green energy
- Sewer: Septic Tank
- Water: Dug, Well
- Utilities for property: Cable Connected, Electricity Connected, Phone Connected, Electric
Community & HOA
Community
- Features: School Bus Service, Place of Worship
Location
- Region: Central Argyle
Financial & listing details
- Price per square foot: C$306/sqft
- Price range: C$324.9K - C$324.9K
- Date on market: 7/2/2026
- Ownership: Freehold
- Electric utility on property: Yes

Angelica Howard - REALTOR®
(902) 774-2116
By pressing Contact Agent, you agree that the real estate professional identified above may call/text you about your search, which may involve use of automated means and pre-recorded/artificial voices. You don't need to consent as a condition of buying any property, goods, or services. Message/data rates may apply. You also agree to our Terms of Use. Zillow does not endorse any real estate professionals. We may share information about your recent and future site activity with your agent to help them understand what you're looking for in a home.
Price history
| Date | Event | Price |
|---|---|---|
| 7/2/2026 | Listed for sale | C$324,900C$306/sqft |
Source:  NSAR #202616269 Report a problem NSAR #202616269 Report a problem | ||
Public tax history
Tax history is unavailable.
Climate risks
Neighborhood: B0W
Nearby schools
GreatSchools rating
No schools nearby
We couldn't find any schools near this home.
Schools provided by the listing agent
- Elementary: Drumlin Heights Consolidated School
- Middle: Drumlin Heights Consolidated School
- High: Drumlin Heights Consolidated School
Source: NSAR. This data may not be complete. We recommend contacting the local school district to confirm school assignments for this home.
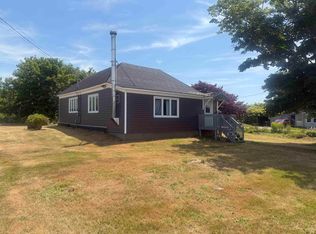
- C$191,9002 bd1 ba1.1k sqft3960 Highway 3, Lower Argyle, NS B0W1W0For Sale
- C$749,0003 bd2 ba2.7k sqft5990 Highway 3, Shag Harbour, NS B0W3B0For Sale

- C$33,9002 Acres2 Roberts Island Dr, Argyle, NS B0W1W0Lot/Land
- C$193,4002 bd2 ba1.5k sqft141 McKinnon Neck Rd, Glenwood, NS B0W1W0Off Market
- C$79,9003.7 AcresHighway 308, Lot Morris Island, NS B0WLot/Land
- C$79,9003.7 AcresHighway 308, Lot Morris Island, NS B0WLot/Land
- C$167,0003.4 AcresPid 90037540 Hwy LOT 308, Morris Island, NS B0W3M0Lot/Land
- C$192,3003 bd3 ba1.2k sqft60 McKinnon Neck Rd, Glenwood, NS B0W1W0Off Market
Similar homes
- C$290,0004 bd1 ba1.3k sqft153 Argyle Head Rd, Argyle, NS B0W 1W0For Sale
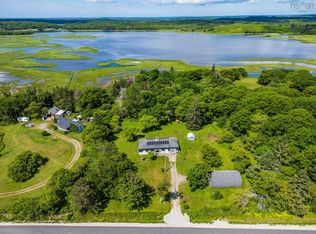 MLS ID #202616237, Tesa Maillet, RE/MAX Banner Real Estate(Yarmouth) Brokerage. NSAR
 - C$329,0005 bd2 ba1.5k sqft45 Franks Rd, West Pubnico, NS B0W 3S0For Sale
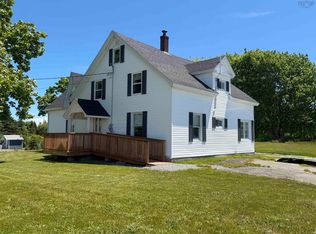 MLS ID #202616021, Tanya Nickerson, Modern Realty Brokerage. NSAR
 - C$299,0004 bd1 ba1.2k sqft21 Sams Rd, West Pubnico, NS B0W 3S0For Sale
 MLS ID #202619128, Chantal Saulnier, Engel & Volkers (Yarmouth) Brokerage. NSAR
 - C$327,5002 bd2 ba1.3k sqft20 Jacquard Rd, Argyle, NS B0W 2B0For Sale
 MLS ID #202613142, Tiffany Atkinson, Modern Realty Brokerage. NSAR
 - C$349,9004 bd2 ba1.1k sqft7192 Highway 308, Quinan, NS B0W 3M0For SaleMLS ID #202616218, Tash MacEachern, Royal LePage Atlantic - Valley(Windsor) Brokerage. NSAR
- C$336,9004 bd1 ba1.5k sqft911 Highway 335, West Pubnico, NS B0W 3S0For SaleMLS ID #202528411, Mike Randall, The Real Estate Store Brokerage. NSAR
- C$349,9002 bd1 ba960 sqft22 Hardwood Hills Rd, Yarmouth, NS B0W 1B0For SaleMLS ID #202612417, Jordan Langille, Viewpoint Realty Services Inc. (Shelburne) Brokerage. NSAR
- C$179,9002 bd1 ba1k sqft5881 Highway 3, Glenwood, NS B0W 1W0For SaleMLS ID #202616587, Robert Nelson, The Real Estate Store Brokerage. NSAR
- C$329,0004 bd2 ba1.3k sqft1089 Greenville Rd, Yarmouth, NS B5A 5J1For SaleMLS ID #202607226, Tesa Maillet, RE/MAX Banner Real Estate(Yarmouth) Brokerage. NSAR
- C$325,0003 bd1 ba1.4k sqft1393 Highway 304 Cpe, Cape Forchu, NS B5A 5G7For SaleMLS ID #202618273, Mike Randall, The Real Estate Store Brokerage. NSAR
- C$222,0003 bd2 ba1k sqft47 Golden Glow Ln, Argyle, NS B0W 1B0For SaleMLS ID #202610715, Angelica Howard, RE/MAX Banner Real Estate(Yarmouth) Brokerage. NSAR
- C$359,0002 bd2 ba1.4k sqft37 Eli Doucette Rd, Argyle, NS B0W 3M0For SaleMLS ID #202610484, Tiffany Atkinson, Modern Realty Brokerage. NSAR
- C$191,9002 bd1 ba1.1k sqft3960 Highway 3, Lower Argyle, NS B0W 1W0For SaleMLS ID #202601353, Tanya Nickerson, Modern Realty Brokerage. NSAR
- C$349,0003 bd2 ba1.5k sqft164 Nicholas Rd, Lower Wedgeport, NS B0W 2B0For SaleMLS ID #202604432, Tony White, Engel & Volkers (Yarmouth) Brokerage. NSAR
- C$199,0004 bd2 ba1.5k sqft46 Highway 335, Pubnico, NS B0W 2A0For SaleMLS ID #202608998, Angelica Howard, RE/MAX Banner Real Estate(Yarmouth) Brokerage. NSAR
- C$299,0003 bd1 ba1k sqft2379 Upper Clyde Rd, Barrington, NS B0W 1E0For SaleMLS ID #202605996, Sonia Symonds-Newell, Keller Williams Select Realty (Barrington Passage) Brokerage. NSAR
- C$289,9005 bd2 ba1.1k sqft2473 Chebogue Rd, Yarmouth, NS B5A 4H2For SaleMLS ID #202510237, Mike Randall, The Real Estate Store Brokerage. NSAR
- C$345,0002 bd1 ba659 sqft616 Lac A Pic Rd, Argyle, NS B0W 3M0For SaleMLS ID #202608839, Jackelyn Dunn, Modern Realty Brokerage. NSAR
- C$329,0003 bd1 ba1.2k sqft1256 Upper Clyde Rd, Clyde River, NS B0W 1E0For SaleMLS ID #202504504, Meghan Cox, Royal Lepage Atlantic (Mahone Bay) Brokerage. NSAR
- C$344,9003 bd1 ba1.2k sqft202 Saunders Rd, Yarmouth, NS B5A 5N6For SaleMLS ID #202609513, Robert Nelson, The Real Estate Store Brokerage. NSAR
