Stunning Luxury Home with Ocean Views Built just eight years ago, this exceptional luxury home offers breathtaking ocean views, high-end finishes, and privacy on a generous lot. Featuring three bedrooms and two full baths, the spacious primary suite boasts a large walk-in closet and a spa-like ensuite with an upscale tiled shower and soaker tub. The open-concept kitchen and living area is designed for both everyday living and entertaining, showcasing top-of-the-line stainless steel appliances, an oversized double fridge, expansive island with granite countertops, new backsplash, and new flooring throughout the main level. Downstairs, the fully finished walkout basement features a large rec room with a custom-built bar, stainless steel countertops, built-in bar fridges, and a dedicated projection-screen theatre area. A separate gym space adds to the home’s versatility. Outdoor living is just as impressive, with multiple fire pit areas at the front and back of the property—perfect for enjoying sunsets and evenings by the fire. The expansive rear patio includes a fenced-in hot tub, while the front deck features elegant glass railings framing spectacular ocean views. Heated and cooled year-round by a ducted heat pump, this home delivers comfort, style, and luxury at every turn.
For sale
C$749,000
5990 Highway 3, Shag Harbour, NS B0W 3B0
3beds
2,760sqft
Single Family Residence
Built in 2018
6 Acres Lot
$-- Zestimate®
C$271/sqft
C$-- HOA
What's special
Breathtaking ocean viewsSpacious primary suiteLarge walk-in closetSpa-like ensuiteUpscale tiled showerSoaker tubTop-of-the-line stainless steel appliances
- 76 days |
- 21 |
- 1 |
Zillow last checked:
Listing updated:
Listed by:
Andrea Huskilson-Townsend,
Keller Williams Select Realty Brokerage
Source: NSAR,MLS®#: 202609948 Originating MLS®#: Nova Scotia Association of REALTORS®
Originating MLS®#: Nova Scotia Association of REALTORS®Facts & features
Interior
Bedrooms & bathrooms
- Bedrooms: 3
- Bathrooms: 2
- Full bathrooms: 2
- Main level bathrooms: 2
- Main level bedrooms: 3
Bedroom
- Level: Main
- Area: 156.25
- Dimensions: 12.5 x 12.5
Bedroom 1
- Level: Main
- Area: 156.25
- Dimensions: 12.5 x 12.5
Bathroom
- Level: Main
Bathroom 1
- Level: Main
- Area: 119.79
- Dimensions: 9.58 x 12.5
Dining room
- Level: Main
- Area: 120
- Dimensions: 8 x 15
Family room
- Level: Lower
- Area: 900
- Dimensions: 60 x 15
Kitchen
- Level: Main
- Area: 195
- Dimensions: 13 x 15
Living room
- Level: Main
- Area: 330
- Dimensions: 22 x 15
Heating
- Heat Pump
Appliances
- Included: Electric Range, Dishwasher, Dryer - Electric, Washer, Microwave, Refrigerator, Wine Cooler, Water Softener
- Laundry: Laundry Room
Features
- Ensuite Bath, High Speed Internet, Master Downstairs
- Flooring: Hardwood, Tile, Vinyl
- Basement: Full,Partially Finished
Interior area
- Total structure area: 2,760
- Total interior livable area: 2,760 sqft
- Finished area above ground: 2,760
Property
Parking
- Parking features: No Garage, Gravel, Parking Spaces(s)
Features
- Levels: Two
- Stories: 2
- Patio & porch: Deck, Patio, Porch
Lot
- Size: 6 Acres
- Features: Partially Cleared, Hardwood Bush, Partial Landscaped, Softwood Bush, Wooded, 10 to 49.99 Acres
Details
- Additional structures: Shed(s)
- Parcel number: 80023732
- Zoning: residentia
- Other equipment: Air Exchanger
Construction
Type & style
- Home type: SingleFamily
- Architectural style: Contemporary
- Property subtype: Single Family Residence
Materials
- Stone, Vinyl Siding
- Roof: Asphalt
Condition
- New construction: No
- Year built: 2018
Utilities & green energy
- Sewer: Septic Tank
- Water: Drilled Well
- Utilities for property: Cable Connected, Electricity Connected, Phone Connected, Electric
Community & HOA
Community
- Features: Golf, Park, Playground, Recreation Center, School Bus Service, Shopping, Marina, Place of Worship, Beach
- Security: Security System, Security System Leased
Location
- Region: Shag Harbour
Financial & listing details
- Price per square foot: C$271/sqft
- Price range: C$749K - C$749K
- Date on market: 5/6/2026
- Ownership: Freehold
- Electric utility on property: Yes
Andrea Huskilson-Townsend
Andrea Huskilson-Townsend
(902) 875-6865
By pressing Contact Agent, you agree that the real estate professional identified above may call/text you about your search, which may involve use of automated means and pre-recorded/artificial voices. You don't need to consent as a condition of buying any property, goods, or services. Message/data rates may apply. You also agree to our Terms of Use. Zillow does not endorse any real estate professionals. We may share information about your recent and future site activity with your agent to help them understand what you're looking for in a home.
Price history
| Date | Event | Price |
|---|---|---|
| 5/6/2026 | Listed for sale | C$749,000C$271/sqft |
Source:  NSAR #202609948 Report a problem NSAR #202609948 Report a problem | ||
Public tax history
Tax history is unavailable.
Climate risks
Neighborhood: B0W
Nearby schools
GreatSchools rating
No schools nearby
We couldn't find any schools near this home.
Schools provided by the listing agent
- Elementary: Evelyn Richardson Memorial Elementary School
- High: Barrington Municipal High School
Source: NSAR. This data may not be complete. We recommend contacting the local school district to confirm school assignments for this home.
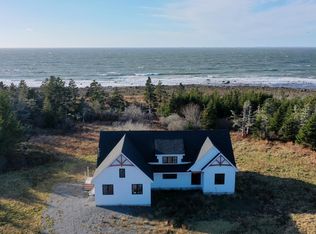
- C$499,0003 bd3 ba1.9k sqft8433 Highway 3, Charlesville, NS B0W2A0For Sale
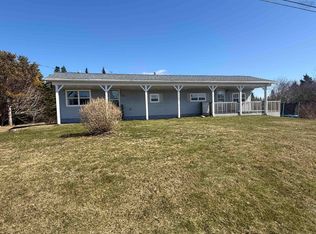
- C$124,0003 bd1 ba649 sqft4507 Highway 3, Atwoods Brook, NS B0W3B0For Sale
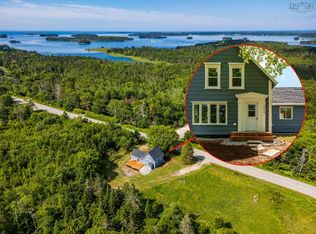
- C$324,9003 bd2 ba1k sqft4476 Highway 3, Central Argyle, NS B0W1W0For Sale
- C$36,0003 bd-- ba714 sqft182 Boyd Rd, Argyle, NS B0W1W0Off Market
- C$87,2002 bd1 ba1.1k sqft6 Argyle Head Rd, Argyle, NS B0W1W0Off Market
- C$144,1003 bd1 ba1.3k sqft82 Boyd Rd, Argyle, NS B0W1W0Off Market
- C$89,6007 bd1 ba1.6k sqft7 Argyle Head Rd, Argyle, NS B0W1W0Off Market
- C$28,7002 bd1 ba768 sqft114 Boyd Rd, Argyle, NS B0W1W0Off Market
Similar homes
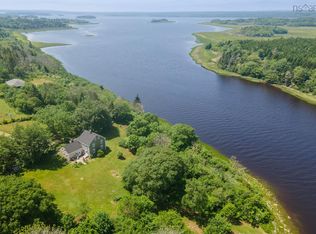
- C$699,0003 bd2 ba2.6k sqft61 Horatio Wood Rd, Argyle, NS B0W 3M0For Sale
 MLS ID #202607210, Tony White, Engel & Volkers (Yarmouth) Brokerage. NSAR
 - C$739,0004 bd4 ba2.6k sqft12 Homecrest Ter, Yarmouth, NS B5A 0G8For Sale
 MLS ID #202610085, Tony White, Engel & Volkers (Yarmouth) Brokerage. NSAR
 - C$499,0003 bd3 ba1.9k sqft8433 Highway 3, Charlesville, NS B0W 2A0For SaleMLS ID #202529682, Andrea Huskilson-Townsend, Keller Williams Select Realty Brokerage. NSAR
- C$589,9003 bd2 ba1.7k sqftForest St #223, Yarmouth, NS B5A 3L8For Sale
 MLS ID #202617898, Robert Nelson, The Real Estate Store Brokerage. NSAR
 - C$649,0003 bd3 ba1.9k sqft1199 Raynardton Rd, Yarmouth, NS B0W 3M0For SaleMLS ID #202616273, Tiffany Atkinson, Modern Realty Brokerage. NSAR
- C$849,9003 bd2 ba2.3k sqft319 Edson Foote Rd N, Yarmouth, NS B5A 5K6For SaleMLS ID #202604462, Tony White, Engel & Volkers (Yarmouth) Brokerage. NSAR
- C$799,0003 bd3 ba3.1k sqft31 Maple Dr, Brooklyn, NS B5A 4T4For SaleMLS ID #202617069, Tony White, Engel & Volkers (Yarmouth) Brokerage. NSAR
- C$825,0003 bd3 ba3.6k sqft434 Maccormack Rd, Sandford, NS B5A 5K7For SaleMLS ID #202615889, Louisette Higgins, Modern Realty Brokerage. NSAR
- C$849,5004 bd2 ba2.5k sqft36 Belleville Rd, Argyle, NS B0W 3M0For SaleMLS ID #202600004, Jordan Langille, Viewpoint Realty Services Inc. (Shelburne) Brokerage. NSAR
- C$469,0004 bd2 ba2.4k sqft236 Canoe Lake Estates Rd, East Quinan, NS B0W 3M0For SaleMLS ID #202609362, Tony White, Engel & Volkers (Yarmouth) Brokerage. NSAR
- C$849,9004 bd3 ba2.5k sqft217 Lake George Rd S, Yarmouth, NS B5A 5M9For SaleMLS ID #202615204, Jordan Langille, Viewpoint Realty Services Inc. (Shelburne) Brokerage. NSAR
- C$449,0003 bd2 ba1.6k sqft1663 Highway 3, East Pubnico, NS B0W 2A0For SaleMLS ID #202610760, Andrea Huskilson-Townsend, Keller Williams Select Realty Brokerage. NSAR
- C$649,0003 bd3 ba2.4k sqft19 Goodwin Dr, Yarmouth, NS B5A 4H7For SaleMLS ID #202611484, Tony White, Engel & Volkers (Yarmouth) Brokerage. NSAR
- C$474,9004 bd2 ba2.2k sqft89 Pond Rd, Argyle, NS B0W 2M0For SaleMLS ID #202519253, Mike Randall, The Real Estate Store Brokerage. NSAR
- C$775,0004 bd2 ba2k sqft118 Park Dr, Brooklyn, NS B5A 5H7New ConstructionMLS ID #202609831, Mike Randall, The Real Estate Store Brokerage. NSAR
- C$375,0005 bd2 ba2.5k sqft1124 Highway 335, Middle West Pubnico, NS B0W 3S0For SaleMLS ID #202603028, Tony White, Engel & Volkers (Yarmouth) Brokerage. NSAR
- C$389,0004 bd2 ba1.8k sqft1 Belleville Rd, Argyle, NS B0W 3M0For SaleMLS ID #202606979, Tony White, Engel & Volkers (Yarmouth) Brokerage. NSAR
- C$375,0003 bd2 ba2.1k sqft33 Oak Rd, Argyle, NS B0W 3M0For SaleMLS ID #202605247, Tanya Nickerson, Modern Realty Brokerage. NSAR
- C$499,0001 bd2 ba4k sqft2292 Highway 3, Pubnico, NS B0W 2A0For SaleMLS ID #202612485, Angelica Howard, RE/MAX Banner Real Estate(Yarmouth) Brokerage. NSAR
- C$689,9003 bd3 ba2.4k sqft194 Thomas Rd, Yarmouth, NS B5A 5G7For SaleMLS ID #202511493, Mike Randall, The Real Estate Store Brokerage. NSAR
