Welcome to 40 Country Lane in West Pubnico. This property is tucked away from the hustle and bustle of busy life overlooking Lobster Bay with direct frontage. The home has grown over the years to ensure there is lots of room . On the main level the open concept with vaulted ceilings gives a great feeling for family living. There is a sun room as well overlooking the yard and garden. On the lower level there is some finished space and more space to develop if required. Multiple heating sources are on site. There is a good walk out for easy access as well. This property can serve many purposes if needed. This is a must see property.
For sale
C$529,900
40 Country Ln, Argyle, NS B0W 2M0
2beds
1,673sqft
Single Family Residence
Built in 1993
4.2 Acres Lot
$-- Zestimate®
C$317/sqft
C$-- HOA
What's special
Direct frontageSun room
- 386 days
- 62
- 2
Zillow last checked:
Listing updated:
Listed by:
Mike Randall,
The Real Estate Store Brokerage
Source: NSAR,MLS®#: 202523978 Originating MLS®#: Nova Scotia Association of REALTORS®
Originating MLS®#: Nova Scotia Association of REALTORS®Facts & features
Interior
Bedrooms & bathrooms
- Bedrooms: 2
- Bathrooms: 2
- Full bathrooms: 1
- 1/2 bathrooms: 1
- Main level bathrooms: 1
- Main level bedrooms: 2
Bedroom
- Level: Main
- Area: 192
- Dimensions: 12 x 16
Bedroom 1
- Level: Main
- Area: 115.31
- Dimensions: 10.25 x 11.25
Bathroom
- Level: Main
- Area: 27.5
- Dimensions: 5.5 x 5
Dining room
- Level: Main
- Area: 165.28
- Dimensions: 11.67 x 14.17
Kitchen
- Level: Main
- Area: 123.96
- Dimensions: 8.75 x 14.17
Living room
- Level: Main
- Area: 286
- Dimensions: 12 x 23.83
Heating
- Baseboard, Heat Pump -Ductless, Stove
Appliances
- Included: Dishwasher, Dryer - Electric, Washer, Refrigerator
- Laundry: Laundry Room
Features
- High Speed Internet, Master Downstairs
- Flooring: Ceramic Tile, Laminate, Softwood
- Basement: Full,Partial,Walk-Out Access
- Has fireplace: Yes
- Fireplace features: Wood Burning Stove
Interior area
- Total structure area: 1,673
- Total interior livable area: 1,673 sqft
- Finished area above ground: 1,350
Property
Parking
- Total spaces: 1
- Parking features: Attached, Single, Gravel
- Attached garage spaces: 1
- Has uncovered spaces: Yes
- Details: Parking Details(Shared, Gravel Circular Driveway), Garage Details(Attached 24x24)
Features
- Patio & porch: Patio, Porch
- Has view: Yes
- View description: Ocean
- Has water view: Yes
- Water view: Ocean
- Waterfront features: Ocean Front, Ocean Access
- Body of water: Lobster Bay
Lot
- Size: 4.2 Acres
- Features: Partially Cleared, Partial Landscaped, 3 to 9.99 Acres
Details
- Parcel number: 90081621
- Zoning: residential
- Other equipment: No Rental Equipment
Construction
Type & style
- Home type: SingleFamily
- Architectural style: Bungalow
- Property subtype: Single Family Residence
Materials
- Shingle Siding, Wood Siding
- Roof: Asphalt
Condition
- New construction: No
- Year built: 1993
Utilities & green energy
- Sewer: Septic Tank
- Water: Dug, Well
- Utilities for property: Electricity Connected, Phone Connected, Electric
Community & HOA
Community
- Features: Golf, School Bus Service, Shopping, Marina, Place of Worship, Beach
- Security: Security System
Location
- Region: Argyle
Financial & listing details
- Price per square foot: C$317/sqft
- Tax assessed value: C$378,300
- Price range: C$529.9K - C$529.9K
- Date on market: 9/22/2025
- Inclusions: To Be Negotiated
- Ownership: Freehold
- Electric utility on property: Yes
Price history
| Date | Event | Price |
|---|---|---|
| 3/20/2026 | Price change | C$529,900-3.6%C$317/sqft |
Source:  NSAR #202523978 Report a problem NSAR #202523978 Report a problem | ||
| 9/22/2025 | Listed for sale | C$549,900C$329/sqft |
Source: NSAR #202523978 Report a problem | ||
Public tax history
Tax history is unavailable.
Climate risks
Neighborhood: Lower West Pubnico
Nearby schools
GreatSchools rating
No schools nearby
We couldn't find any schools near this home.
Schools provided by the listing agent
- Elementary: Drumlin Heights Consolidated School
- Middle: Drumlin Heights Consolidated School
- High: Drumlin Heights Consolidated School
Source: NSAR. This data may not be complete. We recommend contacting the local school district to confirm school assignments for this home.
- C$208,7002 bd2 ba2.1k sqft40 Country Ln, Lower West Pubnico, NS B0W2A0Off Market
- C$112,7003 bd2 ba1.5k sqft42 Country Ln, Lower West Pubnico, NS B0W2A0Off Market
- C$248,2003 bd2 ba1.9k sqft60 Country Ln, Lower West Pubnico, NS B0W2A0Off Market
- C$122,7003 bd2 ba1.7k sqft6 Country Ln, Lower West Pubnico, NS B0W2A0Off Market
Similar homes
- C$474,9004 bd2 ba2.2k sqft89 Pond Rd, Argyle, NS B0W 2M0For Sale
 MLS ID #202519253, Mike Randall, The Real Estate Store Brokerage. NSAR
 - C$449,0003 bd2 ba1.6k sqft1663 Highway 3, East Pubnico, NS B0W 2A0For Sale
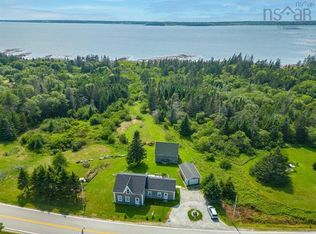 MLS ID #202624130, Andrea Huskilson-Townsend, Keller Williams Select Realty Brokerage. NSAR
 - C$485,0003 bd2 ba1.6k sqft3761 Highway 3, Lower Argyle, NS B0W 1W0For Sale
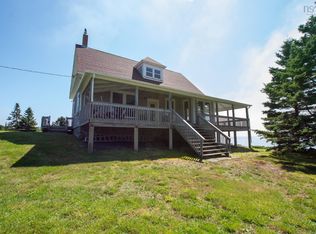 MLS ID #202621737, Chantal Saulnier, Engel & Volkers (Yarmouth) Brokerage. NSAR
 - C$319,9004 bd1 ba1.5k sqft911 Highway 335, West Pubnico, NS B0W 3S0For Sale
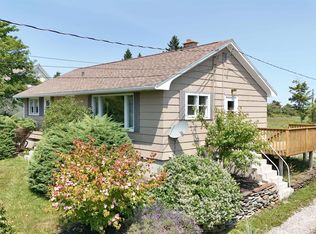 MLS ID #202528411, Mike Randall, The Real Estate Store Brokerage. NSAR
