Beautiful Oceanview Home in Clark’s Harbour Located in the picturesque seaside town of Clark’s Harbour, this spacious and meticulously maintained home offers stunning ocean views from every window. Fully renovated over the past 12 years, the property blends timeless charm with modern comfort and high-end finishes throughout. The main level features a bright 20’ x 12’ kitchen with a large island and ample storage, a cozy family room with a wood-burning fireplace and hardwood floors, a spacious dining area overlooking the living room, and a formal entryway. A bathroom, laundry area, and porch add to the home’s functionality, while pocket doors provide both character and versatility. Two heat pumps, along with a hot water furnace, ensure efficient year-round heating and cooling. Step outside to a private back patio and take in the beautiful ocean views. Upstairs, you’ll find a generous primary bedroom, two additional large bedrooms, and a grand upper foyer. The luxurious four-piece bathroom includes a classic clawfoot tub and a separate tiled shower. Step onto the expansive 20’ x 22’ balcony and enjoy panoramic ocean views—perfect for relaxing or entertaining while watching boats come and go from the nearby wharves. A large 22’ x 30’ attic offers excellent potential for additional living space, such as a studio or loft. Outside, the professionally landscaped grounds feature mature shrubs, excellent curb appeal, a detached garage, and an additional patio area. Connected to municipal sewer and ideally located near white sand beaches, an elementary school, playgrounds, a baseball field, and all local amenities, this move-in-ready home is a rare opportunity to enjoy coastal living at its finest.
For sale
C$430,000
3009 Main St, Clarks Harbour, NS B0W 1P0
3beds
2,309sqft
Single Family Residence
Built in ----
1.9 Acres Lot
$-- Zestimate®
C$186/sqft
C$-- HOA
What's special
Formal entrywayGenerous primary bedroomTwo additional large bedroomsGrand upper foyerDetached garageAdditional patio area
- 193 days
- 96
- 13
Zillow last checked:
Listing updated:
Listed by:
Andrea Huskilson-Townsend,
Keller Williams Select Realty Brokerage,
The Property People,
Keller Williams Select Realty (Shelburne)
Source: NSAR,MLS®#: 202606921 Originating MLS®#: Nova Scotia Association of REALTORS®
Originating MLS®#: Nova Scotia Association of REALTORS®Facts & features
Interior
Bedrooms & bathrooms
- Bedrooms: 3
- Bathrooms: 2
- Full bathrooms: 2
- Main level bathrooms: 1
Bedroom
- Level: Second
- Area: 105.06
- Dimensions: 10.25 x 10.25
Bedroom 1
- Level: Second
Bathroom
- Level: Main
- Area: 48.64
- Dimensions: 5.67 x 8.58
Bathroom 1
- Level: Second
- Area: 92.64
- Dimensions: 9.58 x 9.67
Dining room
- Level: Main
- Area: 135.06
- Dimensions: 11.92 x 11.33
Family room
- Level: Main
- Area: 272.25
- Dimensions: 20.17 x 13.5
Kitchen
- Level: Main
- Area: 263.72
- Dimensions: 12.92 x 20.42
Living room
- Level: Main
- Area: 142.01
- Dimensions: 11.92 x 11.92
Heating
- Furnace, Heat Pump -Ductless, Hot Water, Stove
Appliances
- Included: Electric Oven, Dishwasher, Dryer - Electric, Washer, Microwave, Refrigerator, Water Softener
- Laundry: Laundry Room
Features
- High Speed Internet
- Flooring: Hardwood, Softwood, Tile, Vinyl
- Basement: Full
Interior area
- Total structure area: 2,309
- Total interior livable area: 2,309 sqft
- Finished area above ground: 1,641
Property
Parking
- Parking features: No Garage, Gravel, Parking Spaces(s)
Features
- Levels: One and One Half
- Stories: 1
- Patio & porch: Deck, Patio, Porch
- Has view: Yes
- View description: Ocean
- Has water view: Yes
- Water view: Ocean
Lot
- Size: 1.9 Acres
- Features: Landscaped, 1 to 2.99 Acres
Details
- Additional structures: Barn(s)
- Parcel number: 80070808
- Zoning: residential
- Other equipment: No Rental Equipment
Construction
Type & style
- Home type: SingleFamily
- Property subtype: Single Family Residence
Materials
- Wood Siding
- Foundation: Stone
- Roof: Metal
Condition
- New construction: No
Utilities & green energy
- Gas: Oil
- Sewer: Municipal
- Water: Drilled Well, Dug, Well
- Utilities for property: Cable Connected, Electricity Connected, Phone Connected, Electric
Community & HOA
Community
- Features: Golf, Park, Playground, Recreation Center, School Bus Service, Shopping, Marina, Place of Worship, Beach
Location
- Region: Clarks Harbour
Financial & listing details
- Price per square foot: C$186/sqft
- Tax assessed value: C$152,400
- Price range: C$430K - C$430K
- Date on market: 4/10/2026
- Ownership: Freehold
- Electric utility on property: Yes
Price history
| Date | Event | Price |
|---|---|---|
| 4/10/2026 | Listed for sale | C$430,000C$186/sqft |
Source:  NSAR #202606921 Report a problem NSAR #202606921 Report a problem | ||
Public tax history
| Year | Property taxes | Tax assessment |
|---|---|---|
| 2019 | -- | C$152,400 |
Climate risks
Neighborhood: B0W
Nearby schools
GreatSchools rating
No schools nearby
We couldn't find any schools near this home.
Schools provided by the listing agent
- Elementary: Clark'S Harbour Elementary School
- High: Barrington Municipal High School
Source: NSAR. This data may not be complete. We recommend contacting the local school district to confirm school assignments for this home.
Similar homes
- C$419,0003 bd2 ba1.1k sqft796 Highway 330, North East Pt, NS B0W 1P0For Sale
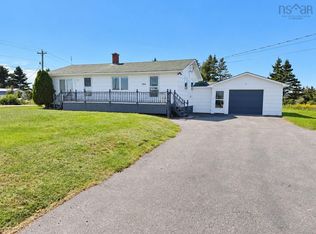 MLS ID #202623454, Paula Waybret, Viewpoint Realty Services Inc. (Barrington Passage) Brokerage. NSAR
 - C$334,0003 bd2 ba1.2k sqft456 Centreville South Side Rd, South Side, NS B0W 1P0For Sale
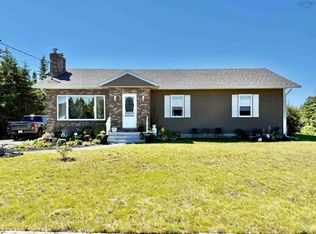 MLS ID #202614682, Andrea Huskilson-Townsend, Keller Williams Select Realty Brokerage. NSAR
 - C$449,0004 bd3 ba3.3k sqft2905 Highway 3, Brass Hill, NS B0W 1E0For Sale
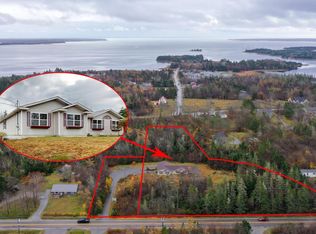 MLS ID #202612831, Andrea Huskilson-Townsend, Keller Williams Select Realty Brokerage. NSAR
 - C$449,0005 bd2 ba2.3k sqft2133 Highway 3, Barrington, NS B0W 1E0For Sale
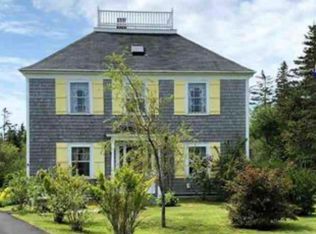 MLS ID #202528478, Bobbi Maxwell, EXIT Realty Inter Lake (Barrington Passage) Brokerage. NSAR
