Exceptional Home with Business Potential – Modern Living and Work Under One Roof. This spacious and well-appointed home, built just 20 years ago, offers the perfect combination of family living and business opportunity. Situated on a private parcel totaling over three acres, the property provides ample space, comfort, and flexibility for a variety of lifestyles.The main floor is thoughtfully designed with four bedrooms, two living rooms, and a kitchen with abundant storage, complemented by a separate dining area ideal for entertaining. The primary suite is enhanced by a spacious walk-in closet, and the main bathroom features a corner soaker tub, separate shower, and double sinks. The conveniently located main-level laundry area adds to the home’s functional layout. Modern amenities includehigh-speed fiber internet, ensuring a seamless connection for work or personal use. The lower level, previously operated as a doctor’s office, offers versatile spaces suitable for continuing a professional business, or can beconverted into additional living space. This area includes a full and half bath, two exterior entrances, and a utility room, providing flexibility for a wide range of uses.Outside, the property features a large patio for relaxation and entertaining and a paved multi-car parking area, accommodating both residents andclients with ease. Located in a prime area close to schools, amenities, and services, this property represents exceptional value for those seeking the rareopportunity to live and operate a business under one roof, combining modern comfort with long-term investment potential.
For sale
C$465,000
2905 Highway 3, Brass Hill, NS B0W 1E0
4beds
3,322sqft
Single Family Residence
Built in 2006
3.12 Acres Lot
$-- Zestimate®
C$140/sqft
C$-- HOA
What's special
- 77 days |
- 19 |
- 0 |
Zillow last checked:
Listing updated:
Listed by:
Andrea Huskilson-Townsend,
Keller Williams Select Realty Brokerage,
The Property People,
Keller Williams Select Realty (Shelburne)
Source: NSAR,MLS®#: 202612831 Originating MLS®#: Nova Scotia Association of REALTORS®
Originating MLS®#: Nova Scotia Association of REALTORS®Facts & features
Interior
Bedrooms & bathrooms
- Bedrooms: 4
- Bathrooms: 3
- Full bathrooms: 2
- 1/2 bathrooms: 1
- Main level bathrooms: 1
- Main level bedrooms: 4
Bedroom
- Level: Main
- Area: 147.97
- Dimensions: 12.42 x 11.92
Bedroom 1
- Level: Main
- Area: 147.97
- Dimensions: 12.42 x 11.92
Bedroom 2
- Level: Main
- Area: 123.52
- Dimensions: 12.25 x 10.08
Bathroom
- Level: Main
- Area: 129.06
- Dimensions: 8.42 x 15.33
Bathroom 1
- Level: Lower
- Area: 44.44
- Dimensions: 6.58 x 6.75
Bathroom 2
- Level: Lower
- Area: 52.39
- Dimensions: 7.67 x 6.83
Dining room
- Level: Main
- Area: 137.72
- Dimensions: 11.17 x 12.33
Family room
- Level: Main
- Area: 158.17
- Dimensions: 13 x 12.17
Kitchen
- Level: Main
- Area: 186.56
- Dimensions: 15.33 x 12.17
Living room
- Level: Main
- Area: 202.47
- Dimensions: 16.42 x 12.33
Office
- Level: Lower
- Area: 270.28
- Dimensions: 11.67 x 23.17
Heating
- Baseboard
Appliances
- Included: Electric Range, Dishwasher, Dryer - Electric, Washer, Refrigerator
Features
- High Speed Internet, Master Downstairs
- Flooring: Laminate, Linoleum, Tile
- Basement: Finished
Interior area
- Total structure area: 3,322
- Total interior livable area: 3,322 sqft
- Finished area above ground: 2,838
Property
Parking
- Parking features: No Garage, Multiple Driveways, Paved
- Has uncovered spaces: Yes
- Details: Parking Details(Multiple)
Features
- Patio & porch: Porch
Lot
- Size: 3.12 Acres
- Features: Partially Cleared, Landscaped, Wooded, 3 to 9.99 Acres
Details
- Additional parcels included: 82550567
- Parcel number: 80049323
- Zoning: RES/COM
- Other equipment: Air Exchanger, No Rental Equipment
Construction
Type & style
- Home type: SingleFamily
- Architectural style: Bungalow
- Property subtype: Single Family Residence
Materials
- Vinyl Siding
- Roof: Asphalt
Condition
- New construction: No
- Year built: 2006
Utilities & green energy
- Sewer: Septic Tank
- Water: Drilled Well
- Utilities for property: Cable Connected, Electricity Connected, Phone Connected, Electric
Community & HOA
Community
- Features: Golf, Park, Playground, Recreation Center, School Bus Service, Shopping, Marina, Place of Worship, Beach
Location
- Region: Brass Hill
Financial & listing details
- Price per square foot: C$140/sqft
- Price range: C$465K - C$465K
- Date on market: 6/1/2026
- Ownership: Freehold
- Electric utility on property: Yes
Price history
| Date | Event | Price |
|---|---|---|
| 6/1/2026 | Listed for sale | C$465,000C$140/sqft |
Source:  NSAR #202612831 Report a problem NSAR #202612831 Report a problem | ||
Public tax history
Tax history is unavailable.
Climate risks
Neighborhood: B0W
Nearby schools
GreatSchools rating
No schools nearby
We couldn't find any schools near this home.
Schools provided by the listing agent
- Elementary: Forest Ridge Academy
- High: Barrington Municipal High School
Source: NSAR. This data may not be complete. We recommend contacting the local school district to confirm school assignments for this home.
- C$210,0003 bd2 ba1.1k sqft58 Brass Hill Rd, Barrington, NS B0W1E0For Sale

- C$98,0008.7 acres2936 Highway 3, Brass Hill, NS B0W1E0Lot/Land

- C$105,8002 bd1 ba1.1k sqft29 Wireless Station Rd, Barrington Passage, NS B0W1E0Off Market
- C$101,1003 bd1 ba1.2k sqft30 Wireless Station Rd, Barrington Passage, NS B0W1E0Off Market
- C$449,0004 bd1 ba1.9k sqft119 Island View Dr, Barrington, NS B0W1E0For Sale
- C$93,5002 bd1 ba1k sqft33 Wireless Station Rd, Barrington Passage, NS B0W1E0Off Market
- C$70,9003 bd1 ba1.2k sqft45 Wireless Station Rd, Barrington Passage, NS B0W1E0Off Market
- C$121,6002 bd1 ba1.1k sqft50 Wireless Station Rd, Barrington Passage, NS B0W1E0Off Market
Similar homes
- C$449,0004 bd1 ba1.9k sqft119 Island View Dr, Barrington, NS B0W 1E0For Sale
 MLS ID #202615275, Andrea Huskilson-Townsend, Keller Williams Select Realty Brokerage. NSAR
 - C$449,0005 bd2 ba2.3k sqft2133 Highway 3, Barrington, NS B0W 1E0For Sale
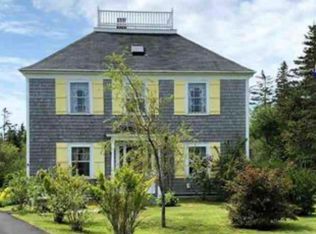 MLS ID #202528478, Bobbi Maxwell, EXIT Realty Inter Lake (Barrington Passage) Brokerage. NSAR
 - C$449,0004 bd2 ba1.8k sqft89 Stoney Island Rd, Barrington, NS B0W 2P0For Sale
 MLS ID #202602918, Tiffany Conrad, RE/MAX Banner Real Estate(Yarmouth) Brokerage. NSAR
 - C$330,0004 bd2 ba1.9k sqft1277 Port Latour Rd, Barrington, NS B0W 1E0For Sale
 MLS ID #202614938, Paula Waybret, Viewpoint Realty Services Inc. (Barrington Passage) Brokerage. NSAR
 - C$489,0004 bd3 ba2.8k sqft47 Paces Ln, Shelburne, NS B0T 1W0For SaleMLS ID #202616878, Cara Bell, Royal Lepage Atlantic (Mahone Bay) Brokerage. NSAR
- C$550,0004 bd2 ba1.9k sqft19 Long Point Rd, Barrington, NS B0W 1P0For SaleMLS ID #202606497, Sienna Devine, EXIT Realty Inter Lake (Barrington Passage) Brokerage. NSAR
- C$430,0003 bd2 ba2.3k sqft3009 Main St, Clarks Harbour, NS B0W 1P0For SaleMLS ID #202606921, Andrea Huskilson-Townsend, Keller Williams Select Realty Brokerage. NSAR
- C$499,9993 bd2 ba2.3k sqft113 Bear Point Rd, Barrington, NS B0W 3B0For SaleMLS ID #202600941, Duncan MacDougall, Press Realty Inc. Brokerage. NSAR
- C$474,9004 bd2 ba2.2k sqft89 Pond Rd, Argyle, NS B0W 2M0For SaleMLS ID #202519253, Mike Randall, The Real Estate Store Brokerage. NSAR
- C$399,0004 bd2 ba3k sqft187 Hartz Point Rd, Shelburne, NS B0T 1W0For SaleMLS ID #202613012, Celina Archambault, Royal Lepage Atlantic (Mahone Bay) Brokerage. NSAR
- C$299,0003 bd1 ba1.6k sqft339 Port Latour Rd, Pt Clyde, NS B0W 3L0For SaleMLS ID #202620070, Anne Swim, Keller Williams Select Realty (Shelburne) Brokerage. NSAR
- C$354,9005 bd3 ba2.8k sqft42 Birchtown Hill Rd, Shelburne, NS B0T 1W0For SaleMLS ID #202620587, Lonnie Deline, RE/MAX Nova (Halifax) Brokerage. NSAR
- C$649,9994 bd2 ba2.8k sqft901 Port Latour Rd, Thomasville, NS B0W 3L0For SaleMLS ID #202614972, Corey Huskilson, Royal Lepage Atlantic (Mahone Bay) Brokerage. NSAR
- C$499,0001 bd2 ba4k sqft2292 Highway 3, Pubnico, NS B0W 2A0For SaleMLS ID #202612485, Angelica Howard, RE/MAX Banner Real Estate(Yarmouth) Brokerage. NSAR
- C$349,9994 bd2 ba2.6k sqft17 Ponderosa Ln, Argyle, NS B0W 2M0For SaleMLS ID #202603875, Sirrah Farrauto, Coldwell Banker Maritime Realty Brokerage. NSAR
- C$529,9002 bd2 ba1.6k sqft40 Country Ln, Argyle, NS B0W 2M0For SaleMLS ID #202523978, Mike Randall, The Real Estate Store Brokerage. NSAR
- C$499,0005 bd2 ba2.2k sqft1247 Sandy Point Rd, Shelburne, NS B0T 1W0For SaleMLS ID #202604960, Corey Huskilson, Royal Lepage Atlantic (Mahone Bay) Brokerage. NSAR
- C$469,9003 bd2 ba2.1k sqft38 School St, Shelburne, NS B0T 1W0For SaleMLS ID #202610613, Dale Cameron, RE/MAX Nova Brokerage. NSAR
- C$--5 bd2 ba2.5k sqft1124 Highway 335, Middle West Pubnico, NS B0W 3S0Off Market
- C$319,0004 bd2 ba2k sqft1487 Sandy Point Rd, Shelburne, NS B0T 1W0For SaleMLS ID #202517659, Corey Huskilson, Royal Lepage Atlantic (Mahone Bay) Brokerage. NSAR
