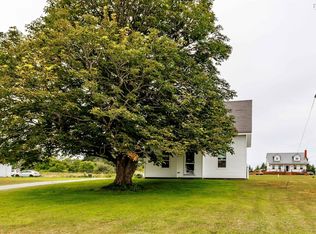
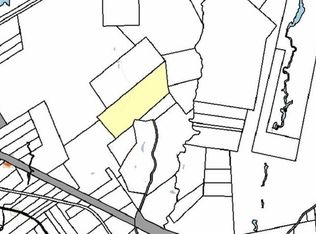
Nestled in the heart of the French Acadian village of Middle West Pubnico, Nova Scotia, 1124 Highway 335 stands as a testament to timeless elegance and rich heritage. Built in 1885 by esteemed local fisherman Louis Cyrille LeBlanc, this residence offers a unique blend of historical charm and modern comfort. Louis Cyrille LeBlanc (1848-1937),who was a prominent figure in the community, constructed this home during a period of significant growth in the region. His legacy as a fisherman and community member adds a layer of historical depth to the property. Situated on a generous 34,880 square-foot lot, the property provides ample space for various outdoor activities and potential expansions. The residence itself exudes classic architectural features characteristic of the late 19th century, offering a glimpse into the craftsmanship of the era. Middle West Pubnico is a vibrant French Acadian village renowned for its working wharves, scenic walking trails, and the celebrated Historical Acadian Village of Nova Scotia—a lovingly restored heritage site that offers a window into the region's rich cultural past. For golf enthusiasts, the area boasts an 18-hole golf course, providing both challenge and leisure amidst picturesque surroundings. Living at 1124 Highway 335 offers a harmonious blend of tranquility and community engagement. The property's expansive lot invites gardening, outdoor gatherings, or simply a serene space to unwind. The close-knit community and cultural landmarks enrich daily life, making it an ideal setting for those seeking a home with character and a sense of belonging. 1124 Highway 335 is more than just a residence; it's a piece of Middle West Pubnico's history. With its historical roots, spacious grounds, and proximity to cultural and recreational amenities, this property presents a unique opportunity to own a home that truly embodies the spirit of Nova Scotia's Acadian heritage.
For sale
C$375,000
1124 Highway 335, Middle West Pubnico, NS B0W 3S0
5beds
2,550sqft
Single Family Residence
Built in 1886
0.8 Acres Lot
$-- Zestimate®
C$147/sqft
C$-- HOA
What's special
Historical charmSerene space to unwind
- 164 days |
- 67 |
- 4 |
Zillow last checked:
Listing updated:
Listed by:
Tony White,
Engel & Volkers (Yarmouth) Brokerage
Source: NSAR,MLS®#: 202603028 Originating MLS®#: Nova Scotia Association of REALTORS®
Originating MLS®#: Nova Scotia Association of REALTORS®Facts & features
Interior
Bedrooms & bathrooms
- Bedrooms: 5
- Bathrooms: 2
- Full bathrooms: 2
- Main level bathrooms: 2
- Main level bedrooms: 2
Bedroom
- Level: Second
- Area: 183
- Dimensions: 12 x 15.25
Bedroom 1
- Level: Second
- Area: 169.17
- Dimensions: 12.08 x 14
Bedroom 2
- Level: Main
- Area: 150.06
- Dimensions: 12.17 x 12.33
Bedroom 3
- Level: Second
- Area: 132
- Dimensions: 12 x 11
Bedroom 4
- Level: Second
- Area: 149
- Dimensions: 12 x 12.42
Bathroom
- Level: Main
- Area: 39.17
- Dimensions: 5 x 7.83
Bathroom 1
- Level: Main
- Area: 28.38
- Dimensions: 5.08 x 5.58
Dining room
- Level: Main
- Area: 172.36
- Dimensions: 12.17 x 14.17
Kitchen
- Level: Main
Living room
- Level: Main
- Area: 238.69
- Dimensions: 14.25 x 16.75
Office
- Level: Main
- Area: 185
- Dimensions: 12 x 15.42
Heating
- Baseboard, Forced Air, Furnace
Appliances
- Included: Electric Range, Dryer, Washer, Refrigerator
- Laundry: Laundry Room
Features
- High Speed Internet, Master Downstairs
- Flooring: Ceramic Tile, Hardwood, Laminate, Other
- Basement: Full,Unfinished,Walk-Out Access
Interior area
- Total structure area: 2,550
- Total interior livable area: 2,550 sqft
- Finished area above ground: 2,550
Property
Parking
- Parking features: No Garage, Gravel
Features
- Levels: 2.5 Storey
- Stories: 2
- Patio & porch: Deck
- Has view: Yes
- View description: Harbour
- Has water view: Yes
- Water view: Harbour
Lot
- Size: 0.8 Acres
- Features: Cleared, Partial Landscaped, 0.5 to 0.99 Acres
Details
- Parcel number: 90075870
- Zoning: Residential
- Other equipment: No Rental Equipment
Construction
Type & style
- Home type: SingleFamily
- Property subtype: Single Family Residence
Materials
- Shingle Siding
- Foundation: Stone
- Roof: Asphalt
Condition
- New construction: No
- Year built: 1886
Utilities & green energy
- Gas: Oil
- Sewer: Municipal
- Water: Dug, Well
- Utilities for property: Cable Connected, Electricity Connected, Phone Connected, Electric
Community & HOA
Community
- Features: Golf, School Bus Service, Place of Worship
Location
- Region: Middle West Pubnico
Financial & listing details
- Price per square foot: C$147/sqft
- Price range: C$375K - C$375K
- Date on market: 2/19/2026
- Ownership: Freehold
- Electric utility on property: Yes
Tony White
Tony White
(902) 740-1964
By pressing Contact Agent, you agree that the real estate professional identified above may call/text you about your search, which may involve use of automated means and pre-recorded/artificial voices. You don't need to consent as a condition of buying any property, goods, or services. Message/data rates may apply. You also agree to our Terms of Use. Zillow does not endorse any real estate professionals. We may share information about your recent and future site activity with your agent to help them understand what you're looking for in a home.
Price history
| Date | Event | Price |
|---|---|---|
| 2/19/2026 | Listed for sale | C$375,000+7.1%C$147/sqft |
Source:  NSAR #202603028 Report a problem NSAR #202603028 Report a problem | ||
| 8/13/2025 | Listing removed | C$350,000C$137/sqft |
Source:  Engel & Volkers #202502874 Report a problem Engel & Volkers #202502874 Report a problem | ||
| 4/11/2025 | Price change | C$350,000-22%C$137/sqft |
Source: Engel & Volkers #202502874 Report a problem | ||
| 3/10/2025 | Price change | C$449,000-9.3%C$176/sqft |
Source: Engel & Volkers #202502874 Report a problem | ||
| 2/14/2025 | Listed for sale | C$495,000C$194/sqft |
Source: Engel & Volkers #202502874 Report a problem | ||
Public tax history
Tax history is unavailable.
Climate risks
Neighborhood: B0W
Nearby schools
GreatSchools rating
No schools nearby
We couldn't find any schools near this home.
Schools provided by the listing agent
- Elementary: Drumlin Heights Consolidated School
- Middle: Drumlin Heights Consolidated School
- High: Drumlin Heights Consolidated School
Source: NSAR. This data may not be complete. We recommend contacting the local school district to confirm school assignments for this home.
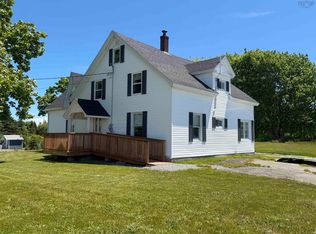
- C$199,0006 bd1 ba1.5k sqft684 Highway 335, West Pubnico, NS B0W3S0For Sale
- C$89,000123 AcresGreenwood Rd, Argyle, NS B0W3S0Lot/Land
- C$139,9003 bd1 ba1.2k sqft67 Calebs Ln, Pubnico, NS B0W1W0Off Market
- C$99,8004 bd1 ba1.7k sqft24 Calebs Ln, Pubnico, NS B0W1W0Off Market
- C$7,200-- bd-- ba-- sqft497 Great Pubnico Lake Rd, Pubnico, NS B0W3S0Off Market
- C$22,8003 bd-- ba462 sqft487 Great Pubnico Lake Rd, Pubnico, NS B0W3S0Off Market
- C$199,0004 bd2 ba1.5k sqft46 Highway 335, Pubnico, NS B0W2A0For Sale
- C$82,4004 bd1 ba1.3k sqft15 Memory Ln, Pubnico, NS B0W2A0Off Market
Similar homes
- C$329,0005 bd2 ba1.5k sqft45 Franks Rd, West Pubnico, NS B0W 3S0For Sale
 MLS ID #202616021, Tanya Nickerson, Modern Realty Brokerage. NSAR
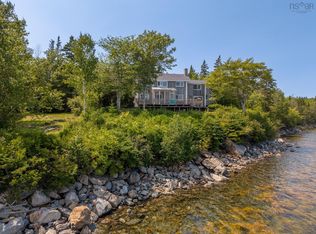
 - C$399,9003 bd2 ba1.4k sqft406 Highway 308 #390, Morris Island, NS B0W 3M0For Sale
 MLS ID #202619116, Mike Randall, The Real Estate Store Brokerage. NSAR
 - C$329,9006 bd2 ba1.6k sqft486 Highway 335, West Pubnico, NS B0W 3S0For Sale
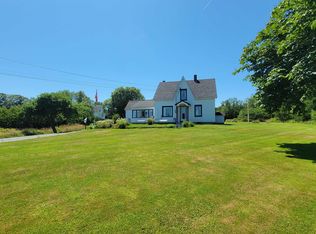 MLS ID #202517627, Robert Nelson, The Real Estate Store Brokerage. NSAR
 - C$336,9004 bd1 ba1.5k sqft911 Highway 335, West Pubnico, NS B0W 3S0For Sale
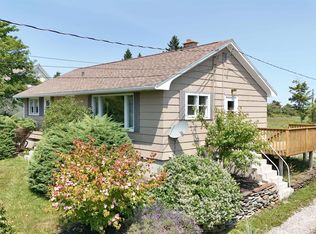 MLS ID #202528411, Mike Randall, The Real Estate Store Brokerage. NSAR
 - C$199,0006 bd1 ba1.5k sqft684 Highway 335, West Pubnico, NS B0W 3S0For SaleMLS ID #202519679, Tanya Nickerson, Modern Realty Brokerage. NSAR
- C$349,9994 bd2 ba2.6k sqft17 Ponderosa Ln, Argyle, NS B0W 2M0For SaleMLS ID #202603875, Sirrah Farrauto, Coldwell Banker Maritime Realty Brokerage. NSAR
- C$389,0004 bd2 ba1.8k sqft1 Belleville Rd, Argyle, NS B0W 3M0For SaleMLS ID #202606979, Tony White, Engel & Volkers (Yarmouth) Brokerage. NSAR
- C$375,0003 bd2 ba2.1k sqft33 Oak Rd, Argyle, NS B0W 3M0For SaleMLS ID #202605247, Tanya Nickerson, Modern Realty Brokerage. NSAR
- C$339,9003 bd2 ba2k sqft7514 Highway 3, Ste. Anne Du Ruisseau, NS B0W 2X0For SaleMLS ID #202618429, Rachelle Boudreau, Modern Realty Brokerage. NSAR
- C$288,0004 bd1 ba1.4k sqft7155 Highway 3, Ste. Anne Du Ruisseau, NS B0W 2X0For SaleMLS ID #202619024, Melissa Atwood, Engel & Volkers (Yarmouth) Brokerage. NSAR
- C$409,0006 bd1 ba2.4k sqft8924 Highway 3, Pleasant Lake, NS B5A 5J9For SaleMLS ID #202618291, Chantal Saulnier, Engel & Volkers (Yarmouth) Brokerage. NSAR
- C$199,0005 bd2 ba1.9k sqft1268 Highway 335, Middle West Pubnico, NS B0W 3S0For SaleMLS ID #202517015, Tanya Nickerson, Modern Realty Brokerage. NSAR
- C$199,0004 bd2 ba1.5k sqft46 Highway 335, Pubnico, NS B0W 2A0For SaleMLS ID #202608998, Angelica Howard, RE/MAX Banner Real Estate(Yarmouth) Brokerage. NSAR
- C$449,0003 bd2 ba1.6k sqft1663 Highway 3, East Pubnico, NS B0W 2A0For SaleMLS ID #202610760, Andrea Huskilson-Townsend, Keller Williams Select Realty Brokerage. NSAR
- C$239,9003 bd2 ba1.7k sqft1192 Highway 335, Middle West Pubnico, NS B0W 3S0For SaleMLS ID #202524663, Nicole Clements, Modern Realty Brokerage. NSAR
- C$474,9004 bd2 ba2.2k sqft89 Pond Rd, Argyle, NS B0W 2M0For SaleMLS ID #202519253, Mike Randall, The Real Estate Store Brokerage. NSAR
- C$350,0002 bd2 ba2.2k sqft32 Chemin Des Bourque Ste Anx #Du, Ste Anne Du Ruisseau, NS B0W 2X0For SaleMLS ID #202601365, Tanya Nickerson, Modern Realty Brokerage. NSAR
- C$359,0002 bd2 ba1.4k sqft37 Eli Doucette Rd, Argyle, NS B0W 3M0For SaleMLS ID #202610484, Tiffany Atkinson, Modern Realty Brokerage. NSAR
- C$290,0004 bd1 ba1.3k sqft153 Argyle Head Rd, Argyle, NS B0W 1W0For SaleMLS ID #202616237, Tesa Maillet, RE/MAX Banner Real Estate(Yarmouth) Brokerage. NSAR
- C$327,5002 bd2 ba1.3k sqft20 Jacquard Rd, Argyle, NS B0W 2B0For SaleMLS ID #202613142, Tiffany Atkinson, Modern Realty Brokerage. NSAR
