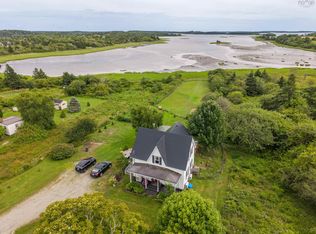
Welcome to the perfect family home! This quintessential saltbox offers over 2,000 square feet of thoughtfully designed living space, giving everyone room to relax and unwind. The main level features convenient laundry and a half bath, along with a bright versatile den, perfect for a home office/work from home set up, additional main floor bedroom, toy room etc. The eat-in kitchen provides ample storage and a charming bay window in the dining nook, while a formal dining room and a spacious living room with custom built-ins create inviting spaces for entertaining and family gatherings. Upstairs, you’ll find two generously sized bedrooms, a full 4 piece bath, and an expansive primary bedroom complete with a large walk-in closet. Set back from the road and surrounded by mature trees, this property offers both privacy and a peaceful atmosphere. Ideally located just minutes from Tusket, you’ll have easy access to everyday essentials including a general store, post office, gas station, and local dining. Both English and French schools are also within a short 10 minute drive. This is a place where lasting memories are made!
For sale
C$339,900
7514 Highway 3, Ste. Anne Du Ruisseau, NS B0W 2X0
3beds
2,029sqft
Single Family Residence
Built in 2000
2.75 Acres Lot
$-- Zestimate®
C$168/sqft
C$-- HOA
What's special
Convenient laundryHalf bathBright versatile denEat-in kitchenAmple storageFormal dining roomTwo generously sized bedrooms
- 29 days |
- 68 |
- 6 |
Zillow last checked:
Listing updated:
Listed by:
Rachelle Boudreau,
Modern Realty Brokerage
Source: NSAR,MLS®#: 202618429 Originating MLS®#: Nova Scotia Association of REALTORS®
Originating MLS®#: Nova Scotia Association of REALTORS®Facts & features
Interior
Bedrooms & bathrooms
- Bedrooms: 3
- Bathrooms: 2
- Full bathrooms: 1
- 1/2 bathrooms: 1
Bedroom
- Level: Second
- Area: 130.67
- Dimensions: 14 x 9.33
Bedroom 1
- Level: Second
- Area: 172.13
- Dimensions: 13.5 x 12.75
Bathroom
- Level: Second
- Area: 99
- Dimensions: 11 x 9
Dining room
- Level: Main
- Area: 112
- Dimensions: 10.5 x 10.67
Kitchen
- Level: Main
- Area: 174.17
- Dimensions: 17.42 x 10
Living room
- Level: Main
- Area: 229.5
- Dimensions: 17 x 13.5
Office
- Level: Main
- Area: 148.42
- Dimensions: 11.42 x 13
Heating
- Forced Air
Appliances
- Included: Electric Range, Dishwasher, Dryer - Electric, Washer, Refrigerator
- Laundry: Laundry Room
Features
- High Speed Internet
- Flooring: Carpet, Laminate, Linoleum
- Basement: Full,Unfinished,Walk-Out Access
Interior area
- Total structure area: 2,029
- Total interior livable area: 2,029 sqft
- Finished area above ground: 2,029
Property
Parking
- Parking features: No Garage, Gravel
Features
- Levels: 2 Storey
- Stories: 2
- Exterior features: Balcony
- Has spa: Yes
- Spa features: Bath
Lot
- Size: 2.75 Acres
- Features: Partial Landscaped, 1 to 2.99 Acres
Details
- Additional structures: Shed(s)
- Parcel number: 90107558
- Zoning: CC - Coastal Community
- Other equipment: No Rental Equipment
Construction
Type & style
- Home type: SingleFamily
- Property subtype: Single Family Residence
Materials
- Vinyl Siding
- Roof: Asphalt
Condition
- New construction: No
- Year built: 2000
Utilities & green energy
- Sewer: Septic Tank
- Water: Dug
- Utilities for property: Cable Connected, Electricity Connected, Phone Connected, Electric
Community & HOA
Community
- Features: Park, School Bus Service, Shopping, Marina, Place of Worship
Location
- Region: Ste Anne Du Ruisseau
Financial & listing details
- Price per square foot: C$168/sqft
- Tax assessed value: C$285,200
- Price range: C$339.9K - C$339.9K
- Date on market: 7/23/2026
- Ownership: Freehold
- Electric utility on property: Yes
Price history
| Date | Event | Price |
|---|---|---|
| 7/23/2026 | Listed for sale | C$339,900C$168/sqft |
Source:  NSAR #202618429 Report a problem NSAR #202618429 Report a problem | ||
Public tax history
Tax history is unavailable.
Climate risks
Neighborhood: B0W
Nearby schools
GreatSchools rating
No schools nearby
We couldn't find any schools near this home.
Schools provided by the listing agent
- Elementary: Drumlin Heights Consolidated School
- Middle: Drumlin Heights Consolidated School
- High: Drumlin Heights Consolidated School
Source: NSAR. This data may not be complete. We recommend contacting the local school district to confirm school assignments for this home.
- C$288,0004 bd1 ba1.4k sqft7155 Highway 3, Ste. Anne Du Ruisseau, NS B0W2X0For Sale
- C$350,0002 bd2 ba2.2k sqft32 Chemin Des Bourque Ste Anx #DU, Ste Anne Du Ruisseau, NS B0W2X0For Sale

- C$112,9005 bd1 ba1.5k sqft14 Eel Lake Rd, Ste Anne Du Ruisseau, NS B0W2X0Off Market
- C$118,3003 bd1 ba1.1k sqft40 Eel Lake Rd, Ste Anne Du Ruisseau, NS B0W2X0Off Market
- C$154,3002 bd2 ba1.8k sqft39 Eel Lake Rd, Ste Anne Du Ruisseau, NS B0W2X0Off Market
- C$82,5004 bd2 ba1.8k sqft56 Eel Lake Rd, Ste Anne Du Ruisseau, NS B0W2X0Off Market
- C$138,6003 bd2 ba1.2k sqft49 Eel Lake Rd, Ste Anne Du Ruisseau, NS B0W2X0Off Market
- C$22,0000.3 acres146 Rocco Point Rd, Argyle, NS B0W2X0Lot/Land
Similar homes
- C$350,0002 bd2 ba2.2k sqft32 Chemin Des Bourque Ste Anx #Du, Ste Anne Du Ruisseau, NS B0W 2X0For SaleMLS ID #202601365, Tanya Nickerson, Modern Realty Brokerage. NSAR
- C$288,0004 bd1 ba1.4k sqft7155 Highway 3, Ste. Anne Du Ruisseau, NS B0W 2X0For SaleMLS ID #202619024, Melissa Atwood, Engel & Volkers (Yarmouth) Brokerage. NSAR
- C$369,0003 bd2 ba2.1k sqft33 Oak Rd, Argyle, NS B0W 3M0For Sale
 MLS ID #202605247, Tanya Nickerson, Modern Realty Brokerage. NSAR
 - C$369,0004 bd2 ba1.8k sqft1 Belleville Rd, Argyle, NS B0W 3M0For Sale
 MLS ID #202606979, Tony White, Engel & Volkers (Yarmouth) Brokerage. NSAR
 - C$324,9004 bd1 ba1.9k sqft279 Chebogue Rd, Yarmouth, NS B5A 5E9For SaleMLS ID #202615724, Tony White, Engel & Volkers (Yarmouth) Brokerage. NSAR
- C$319,9003 bd2 ba2.3k sqft927 Highway 334, Plymouth, NS B0W 1B0For SaleMLS ID #202608628, Tiffany Atkinson, Modern Realty Brokerage. NSAR
- C$299,0003 bd2 ba1.7k sqft61 Newell Rd, Plymouth, NS B0W 1B0For SaleMLS ID #202619474, Autumn Atkinson, Modern Realty Brokerage. NSAR
- C$299,9005 bd2 ba1.7k sqft6908 Highway 3, Eel Brook, NS B0W 2X0For SaleMLS ID #202611154, Rachelle Boudreau, Modern Realty Brokerage. NSAR
- C$399,9003 bd2 ba1.4k sqft406 Highway 308 #390, Morris Island, NS B0W 3M0For SaleMLS ID #202619116, Mike Randall, The Real Estate Store Brokerage. NSAR
- C$399,0006 bd1 ba2.4k sqft8924 Highway 3, Pleasant Lake, NS B5A 5J9For SaleMLS ID #202618291, Chantal Saulnier, Engel & Volkers (Yarmouth) Brokerage. NSAR
- C$290,0004 bd1 ba1.3k sqft153 Argyle Head Rd, Argyle, NS B0W 1W0For SaleMLS ID #202616237, Tesa Maillet, RE/MAX Banner Real Estate(Yarmouth) Brokerage. NSAR
- C$349,9004 bd2 ba1.1k sqft7192 Highway 308, Quinan, NS B0W 3M0For SaleMLS ID #202616218, Tash MacEachern, Royal LePage Atlantic - Valley(Windsor) Brokerage. NSAR
- C$295,0003 bd2 ba1k sqft4476 Highway 3, Central Argyle, NS B0W 1W0For SaleMLS ID #202616269, Angelica Howard, RE/MAX Banner Real Estate(Yarmouth) Brokerage. NSAR
- C$309,0002 bd2 ba1.3k sqft20 Jacquard Rd, Argyle, NS B0W 2B0For SaleMLS ID #202613142, Tiffany Atkinson, Modern Realty Brokerage. NSAR
- C$349,9994 bd2 ba2.6k sqft17 Ponderosa Ln, Argyle, NS B0W 2M0For SaleMLS ID #202603875, Sirrah Farrauto, Coldwell Banker Maritime Realty Brokerage. NSAR
- C$224,9003 bd2 ba1.9k sqft192 Belleville Rd, Argyle, NS B0W 3M0For SaleMLS ID #202614825, Heidi King, The Real Estate Store Brokerage. NSAR
- C$329,0005 bd2 ba1.5k sqft45 Franks Rd, West Pubnico, NS B0W 3S0For SaleMLS ID #202616021, Tanya Nickerson, Modern Realty Brokerage. NSAR
- C$359,0002 bd2 ba1.4k sqft37 Eli Doucette Rd, Argyle, NS B0W 3M0For SaleMLS ID #202610484, Tiffany Atkinson, Modern Realty Brokerage. NSAR
- C$320,0003 bd1 ba1.9k sqft1331 Main Shore Rd, Yarmouth, NS B5A 5K8For SaleMLS ID #202613178, Melissa Atwood, Engel & Volkers (Yarmouth) Brokerage. NSAR
- C$365,0005 bd1 ba1.5k sqft2164 Highway 340, Deerfield, NS B5A 5N9For SaleMLS ID #202607862, Mary-Anne Taylor, PG Direct Realty Ltd. Brokerage. NSAR
