Welcome to your riverside haven in beautiful Quinan, Nova Scotia. Set on 2 peaceful acres with an impressive stretch of private riverfront along the scenic Quinan River, this turnkey home offers a rare blend of modern elegance and natural charm. Fully renovated with a fresh, modern-chic aesthetic, the home is bathed in natural light and features a spacious, functional layout with a fully finished basement — perfect for entertaining or welcoming family and friends. Step outside and you’re greeted by panoramic water views, the gentle breeze off the river, and the serene sound of birdsong. The land is rich with established fruit trees and perennials, offering seasonal delights like asparagus, blueberries, apples, peaches, and more. Kids and grandkids will love swimming off the dock, picking berries, and exploring the outdoors for hours. Enjoy cozy winter nights by the wood stove, the efficient year-round comfort of a new heat pump, and stargazing that leaves you speechless — it’s no wonder the Deep Sky Observatory is just down the road. With friendly neighbours, a true sense of community, and the convenience of Yarmouth just 20 minutes away, this property is more than a home — it’s a lifestyle.
For sale
C$349,900
7192 Highway 308, Quinan, NS B0W 3M0
4beds
1,115sqft
Single Family Residence
Built in 1971
1.9 Acres Lot
$-- Zestimate®
C$314/sqft
C$-- HOA
What's special
Bathed in natural lightSpacious functional layoutFully finished basementPanoramic water viewsSwimming off the dock
- 62 days
- 59
- 4
Zillow last checked:
Listing updated:
Listed by:
Tash MacEachern,
Royal LePage Atlantic - Valley(Windsor) Brokerage,
Benedict Real Estate Group,
Royal LePage Atlantic (Dartmouth)
Source: NSAR,MLS®#: 202616218 Originating MLS®#: Nova Scotia Association of REALTORS®
Originating MLS®#: Nova Scotia Association of REALTORS®Facts & features
Interior
Bedrooms & bathrooms
- Bedrooms: 4
- Bathrooms: 2
- Full bathrooms: 2
- Main level bedrooms: 2
Bedroom
- Level: Main
- Area: 113.02
- Dimensions: 12.92 x 8.75
Bedroom 1
- Level: Main
- Area: 169.4
- Dimensions: 14.42 x 11.75
Bathroom
- Level: Lower
- Width: 10.58
Dining room
- Level: Main
- Area: 236.31
- Dimensions: 16.58 x 14.25
Kitchen
- Level: Main
- Area: 182.44
- Dimensions: 11.58 x 15.75
Living room
- Level: Main
- Area: 254.06
- Dimensions: 11.33 x 22.42
Office
- Level: Lower
- Area: 128.98
- Dimensions: 10.25 x 12.58
Heating
- Baseboard, Heat Pump -Ductless, Stove
Appliances
- Included: Electric Oven, Dishwasher, Dryer, Washer, Refrigerator
- Laundry: Laundry Room
Features
- High Speed Internet, Master Downstairs
- Flooring: Laminate
- Basement: Full,Finished
- Has fireplace: Yes
- Fireplace features: Wood Burning Stove
Interior area
- Total structure area: 1,115
- Total interior livable area: 1,115 sqft
- Finished area above ground: 1,115
Property
Parking
- Parking features: No Garage, Dirt
Features
- Has view: Yes
- View description: River
- Has water view: Yes
- Water view: River
- Waterfront features: River Front, River Access, Fresh Water
- Frontage length: Water Frontage(460 Feet)
Lot
- Size: 1.9 Acres
- Features: Partially Cleared, Hardwood Bush, Partial Landscaped, Level, Softwood Bush, 1 to 2.99 Acres
Details
- Additional structures: Shed(s), Workshop
- Parcel number: 90043845
- Zoning: residential
- Other equipment: No Rental Equipment
Construction
Type & style
- Home type: SingleFamily
- Architectural style: Bungalow
- Property subtype: Single Family Residence
Materials
- Wood Siding
- Roof: Asphalt
Condition
- New construction: No
- Year built: 1971
Utilities & green energy
- Sewer: Septic Tank
- Water: Dug
- Utilities for property: Cable Connected, Electricity Connected, Phone Connected, Electric
Community & HOA
Community
- Features: Golf, Park, Playground, Recreation Center, School Bus Service, Shopping, Marina, Place of Worship, Beach
Location
- Region: Quinan
Financial & listing details
- Price per square foot: C$314/sqft
- Price range: C$349.9K - C$349.9K
- Date on market: 7/2/2026
- Ownership: Freehold
- Electric utility on property: Yes
Price history
| Date | Event | Price |
|---|---|---|
| 7/2/2026 | Listed for sale | C$349,900C$314/sqft |
Source:  NSAR #202616218 Report a problem NSAR #202616218 Report a problem | ||
Public tax history
Tax history is unavailable.
Climate risks
Neighborhood: B0W
Nearby schools
GreatSchools rating
No schools nearby
We couldn't find any schools near this home.
Schools provided by the listing agent
- Elementary: Drumlin Heights Consolidated School
- Middle: Drumlin Heights Consolidated School
- High: Drumlin Heights Consolidated School
Source: NSAR. This data may not be complete. We recommend contacting the local school district to confirm school assignments for this home.
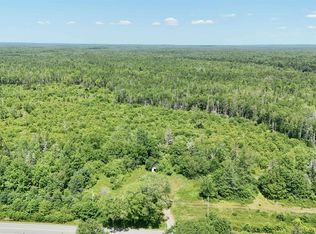
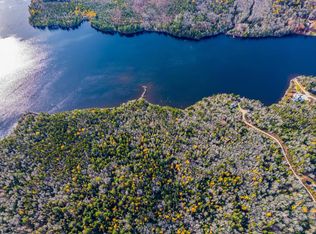
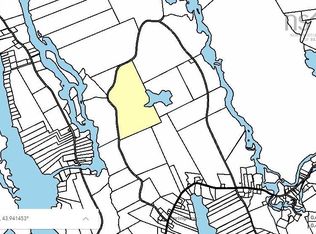
Similar homes
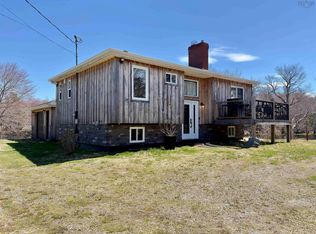
- C$359,0002 bd2 ba1.4k sqft37 Eli Doucette Rd, Argyle, NS B0W 3M0For Sale
 MLS ID #202610484, Tiffany Atkinson, Modern Realty Brokerage. NSAR
 - C$345,0002 bd1 ba659 sqft616 Lac A Pic Rd, Argyle, NS B0W 3M0For Sale
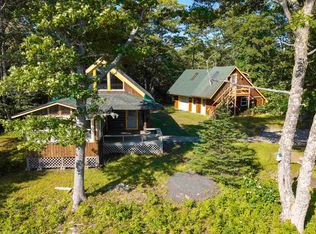 MLS ID #202608839, Jackelyn Dunn, Modern Realty Brokerage. NSAR
 - C$399,9003 bd2 ba1.4k sqft406 Highway 308 #390, Morris Island, NS B0W 3M0For Sale
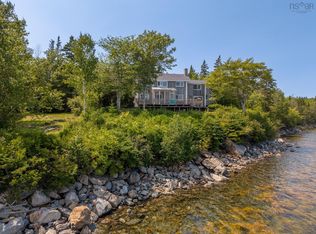 MLS ID #202619116, Mike Randall, The Real Estate Store Brokerage. NSAR
 - C$329,0005 bd2 ba1.5k sqft45 Franks Rd, West Pubnico, NS B0W 3S0For Sale
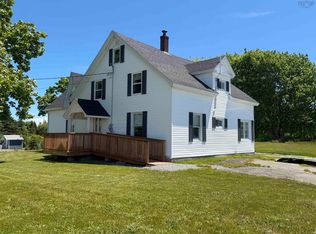 MLS ID #202616021, Tanya Nickerson, Modern Realty Brokerage. NSAR
