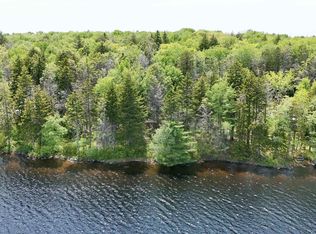
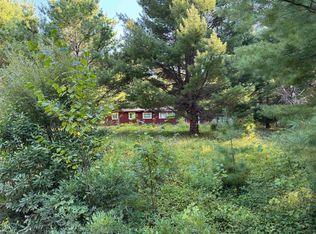
If you’ve been dreaming about a peaceful spot on the lake, this is the kind of place that’s hard to find and even harder to leave. Set on the shores of Kempt Back Lake with approximately 288 feet of frontage, this well-kept bungalow is tucked among the trees, offering privacy, calm water views, and beautiful west-facing sunsets right from your own property. Kempt Back Lake is known not only for its Smallmouth bass and White perch fishing, but also for its welcoming cottage community. In the summer months, you’ll see neighbors out boating, tubing, and enjoying long days on the water….the perfect mix of quiet and fun. Inside, you’ll find a bright open-concept kitchen, dining, and living space, ideal for easy everyday living or hosting family and friends. The home offers three bedrooms and one full bath, including a flexible room with a Murphy bed. Comfort is no concern here — with in-floor radiant heat and a cozy wood fireplace insert, this home is well set up for year-round living, not just seasonal use. Ceramic tile runs throughout, making it both practical and easy to maintain.??Step outside and soak it all in. The veranda overlooking the lake is the perfect place for your morning coffee or evening unwind. The grounds are nicely landscaped, with two wooden walkways leading to the water and another to the she shed. Yes, that’s right, this property has its very own charming she shed….a perfect little escape for crafting, reading, or even converting into a cozy bunkhouse for guests. As well, you will also find a garage and a woodshed on site. The home features classic Cape Cod Siding (wood), sits on a slab foundation, and is serviced by a drilled well and septic system. The floating docks remain, making it easy to jump right into lake life. Properties on Kempt Back Lake are highly sought after, often used as summer getaways, but this property offers the flexibility to enjoy it comfortably all year long.
Under contract
C$520,000
137 Beaver Point Rd N, Yarmouth, NS B5A 5X9
3beds
933sqft
Single Family Residence
Built in 2008
2.3 Acres Lot
$-- Zestimate®
C$557/sqft
C$-- HOA
What's special
Tucked among the treesCalm water viewsIn-floor radiant heatCozy wood fireplace insertCeramic tile runs throughoutVeranda overlooking the lakeCharming she shed
- 32 days
- 37
- 4
Zillow last checked:
Listing updated:
Listed by:
Tiffany Atkinson,
Modern Realty Brokerage
Source: NSAR,MLS®#: 202621958 Originating MLS®#: Nova Scotia Association of REALTORS®
Originating MLS®#: Nova Scotia Association of REALTORS®Facts & features
Interior
Bedrooms & bathrooms
- Bedrooms: 3
- Bathrooms: 1
- Full bathrooms: 1
- Main level bathrooms: 1
- Main level bedrooms: 3
Bedroom
- Level: Main
- Area: 56.94
- Dimensions: 7.3 x 7.8
Bedroom 1
- Level: Main
- Area: 100.62
- Dimensions: 12.9 x 7.8
Bedroom 2
- Level: Main
- Area: 100.62
- Dimensions: 12.9 x 7.8
Bathroom
- Level: Main
- Area: 47.56
- Dimensions: 8.2 x 5.8
Dining room
- Level: Main
- Area: 59.63
- Dimensions: 6.7 x 8.9
Kitchen
- Level: Main
- Area: 146.94
- Dimensions: 9.3 x 15.8
Living room
- Level: Main
- Area: 244.53
- Dimensions: 17.1 x 14.3
Heating
- Fireplace(s), In Floor, Radiant
Appliances
- Included: Stove, Dryer, Washer, Microwave, Refrigerator
Features
- High Speed Internet, Master Downstairs
- Flooring: Ceramic Tile
- Basement: None
- Has fireplace: Yes
Interior area
- Total structure area: 933
- Total interior livable area: 933 sqft
- Finished area above ground: 933
Property
Parking
- Total spaces: 1
- Parking features: Detached, Single, Wired, Gravel
- Garage spaces: 1
- Has uncovered spaces: Yes
- Details: Parking Details(Gravel Driveway), Garage Details(Detached, Single, 22' X 27' + She Shed 14' X 16')
Features
- Patio & porch: Deck
- Exterior features: Dock
- Has view: Yes
- View description: Lake
- Has water view: Yes
- Water view: Lake
- Waterfront features: Lake, Lake Privileges, Fresh Water
- Frontage length: Water Frontage(288 Feet)
Lot
- Size: 2.3 Acres
- Features: Partial Landscaped, Wooded, 1 to 2.99 Acres
Details
- Additional structures: Shed(s)
- Parcel number: 90251448
- Zoning: Lakeside Residential
- Other equipment: Air Exchanger, No Rental Equipment
Construction
Type & style
- Home type: SingleFamily
- Architectural style: Bungalow
- Property subtype: Single Family Residence
Materials
- Shingle Siding
- Foundation: Slab
- Roof: Asphalt
Condition
- New construction: No
- Year built: 2008
Utilities & green energy
- Sewer: Septic Tank
- Water: Drilled Well
- Utilities for property: Cable Connected, Electricity Connected, Phone Connected, Electric
Community & HOA
Community
- Features: School Bus Service
Location
- Region: Yarmouth
Financial & listing details
- Price per square foot: C$557/sqft
- Tax assessed value: C$355,400
- Price range: C$520K - C$520K
- Date on market: 8/31/2026
- Inclusions: Washer, Dryer, Refrigerator, Stove, Microwave
- Exclusions: Candle Wall Sconces On Back Wall
- Ownership: Freehold
- Electric utility on property: Yes
Price history
| Date | Event | Price |
|---|---|---|
| 9/21/2026 | Contingent | C$520,000C$557/sqft |
Source:  NSAR #202621958 Report a problem NSAR #202621958 Report a problem | ||
| 9/1/2026 | Listed for sale | C$520,000C$557/sqft |
Source: NSAR #202621958 Report a problem | ||
Public tax history
Tax history is unavailable.
Climate risks
Neighborhood: B5A
Nearby schools
GreatSchools rating
No schools nearby
We couldn't find any schools near this home.
Schools provided by the listing agent
- Elementary: Carleton Consolidated Elementary School
- Middle: Maple Grove Education Centre
- High: Yarmouth Consolidated Memorial High School
Source: NSAR. This data may not be complete. We recommend contacting the local school district to confirm school assignments for this home.
Similar homes
- C$489,9001 bd1 ba1.2k sqft575 Golden Forest Rd N, Yarmouth, NS B5A 5P2For Sale
 MLS ID #202623575, Mike Randall, The Real Estate Store Brokerage. NSAR
 - C$660,0003 bd2 ba1.3k sqft120 Kempt Back Lake Rd, Yarmouth, NS B5A 5X9For Sale
 MLS ID #202618757, Suzanne Amirault, Engel & Volkers (Yarmouth) Brokerage. NSAR
 - C$410,0003 bd2 ba1k sqft17 Hardwood Lane South Br, Yarmouth, NS B5A 5P9For Sale
 MLS ID #202619242, Heidi King, The Real Estate Store Brokerage. NSAR
 - C$465,0003 bd3 ba1.2k sqft1102 Boutilier Branch Rd, Yarmouth, NS B5A 5P3For Sale
 MLS ID #202614372, Eva Stara Krebser, Engel & Volkers (Yarmouth) Brokerage. NSAR
