Imagine waking up just steps from Port Maitland Beach. Located at the entrance to Port Maitland Provincial Park, 3304 Main Shore Road puts coastal living right outside your door. This bright and well maintained home features a main floor bedroom and 4 piece bathroom, along with a living room where you can look right up the beach and enjoy the scenery of this beautiful seaside community. The second level offers two more bedrooms, a 2 piece bathroom, and an office. Electric baseboard heat and a ductless heat pump provide comfortable and efficient heating and cooling. Outside, you’ll find a single car garage, separate workshop, partially fenced yard, and attractive gardens. Whether it’s morning walks on the beach, evening sunsets, or simply enjoying the sounds of the ocean, this property offers a location that is hard to find.
For sale
C$399,000
3304 Main Shore Rd, Pt Maitland, NS B5A 5E3
4beds
1,287sqft
Single Family Residence
Built in 1950
0.56 Acres Lot
$-- Zestimate®
C$310/sqft
C$-- HOA
What's special
Main floor bedroomElectric baseboard heatSingle car garageSeparate workshopPartially fenced yardAttractive gardens
- 47 days
- 48
- 3
Zillow last checked:
Listing updated:
Listed by:
Mike Randall,
The Real Estate Store Brokerage
Source: NSAR,MLS®#: 202620171 Originating MLS®#: Nova Scotia Association of REALTORS®
Originating MLS®#: Nova Scotia Association of REALTORS®Facts & features
Interior
Bedrooms & bathrooms
- Bedrooms: 4
- Bathrooms: 2
- Full bathrooms: 1
- 1/2 bathrooms: 1
- Main level bathrooms: 1
- Main level bedrooms: 1
Bedroom
- Level: Main
- Area: 125.83
- Dimensions: 10 x 12.58
Bedroom 1
- Level: Second
- Area: 152.38
- Dimensions: 8.83 x 17.25
Bedroom 2
- Level: Second
- Area: 82.02
- Dimensions: 7.75 x 10.58
Bathroom
- Level: Main
- Area: 45.07
- Dimensions: 4.92 x 9.17
Bathroom 1
- Level: Second
- Area: 25.06
- Dimensions: 6.83 x 3.67
Dining room
- Level: Main
- Area: 144.99
- Dimensions: 12.17 x 11.92
Kitchen
- Level: Main
- Area: 149.89
- Dimensions: 12.67 x 11.83
Living room
- Level: Main
- Area: 226.56
- Dimensions: 18.75 x 12.08
Heating
- Baseboard, Heat Pump -Ductless
Appliances
- Included: Electric Range, Dryer, Washer, Refrigerator
Features
- High Speed Internet
- Flooring: Carpet, Engineered Hardwood, Vinyl
- Basement: Full,Unfinished,Walk-Out Access
Interior area
- Total structure area: 1,287
- Total interior livable area: 1,287 sqft
- Finished area above ground: 1,287
Property
Parking
- Total spaces: 2
- Parking features: Single, Wired, Gravel
- Garage spaces: 1
- Has uncovered spaces: Yes
- Details: Parking Details(Gravel Driveway), Garage Details(Single 16x20+8x16 Wired)
Features
- Levels: One and One Half
- Stories: 1
- Patio & porch: Deck, Porch
- Has view: Yes
- View description: Ocean
- Has water view: Yes
- Water view: Ocean
Lot
- Size: 0.56 Acres
- Features: Partial Landscaped, 0.5 to 0.99 Acres
Details
- Additional structures: Shed(s)
- Parcel number: 90153735
- Zoning: residential
- Other equipment: No Rental Equipment
Construction
Type & style
- Home type: SingleFamily
- Property subtype: Single Family Residence
Materials
- Vinyl Siding
- Roof: Asphalt
Condition
- New construction: No
- Year built: 1950
Utilities & green energy
- Sewer: Municipal
- Water: Dug, Shared, Well
- Utilities for property: Cable Connected, Electricity Connected, Phone Connected, Electric
Community & HOA
Community
- Features: Park, Playground, School Bus Service, Marina, Place of Worship, Beach
Location
- Region: Pt Maitland
Financial & listing details
- Price per square foot: C$310/sqft
- Tax assessed value: C$209,800
- Price range: C$399K - C$399K
- Date on market: 8/10/2026
- Inclusions: To Be Negotiated
- Ownership: Freehold
- Electric utility on property: Yes
Price history
| Date | Event | Price |
|---|---|---|
| 9/10/2026 | Price change | C$399,000-6.1%C$310/sqft |
Source:  NSAR #202620171 Report a problem NSAR #202620171 Report a problem | ||
| 8/10/2026 | Listed for sale | C$424,900C$330/sqft |
Source: NSAR #202620171 Report a problem | ||
Public tax history
Tax history is unavailable.
Climate risks
Neighborhood: B5A
Nearby schools
GreatSchools rating
No schools nearby
We couldn't find any schools near this home.
Schools provided by the listing agent
- Elementary: Port Maitland Consolidated Elementary School
- Middle: Maple Grove Education Centre
- High: Yarmouth Consolidated Memorial High School
Source: NSAR. This data may not be complete. We recommend contacting the local school district to confirm school assignments for this home.

Similar homes
- C$299,0003 bd2 ba1.2k sqft21 Charles St, Yarmouth, NS B5A 5R8For Sale
 MLS ID #202621996, Angelica Howard, RE/MAX Banner Real Estate(Yarmouth) Brokerage. NSAR
 - C$410,0003 bd2 ba1k sqft17 Hardwood Lane South Br, Yarmouth, NS B5A 5P9For Sale
 MLS ID #202619242, Heidi King, The Real Estate Store Brokerage. NSAR
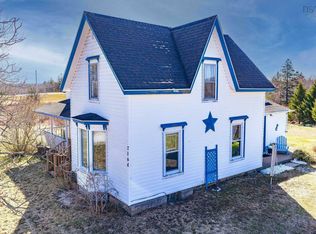
 - C$350,0005 bd1 ba1.5k sqft2164 Highway 340, Deerfield, NS B5A 5N9For Sale
 MLS ID #202607862, Mary-Anne Taylor, PG Direct Realty Ltd. Brokerage. NSAR
 - C$549,9003 bd2 ba1.4k sqft1837 Main Shore Rd, Yarmouth, NS B5A 5L1For Sale
 MLS ID #202612433, Tiffany Adams, Royal Lepage Atlantic (Mahone Bay) Brokerage. NSAR
