With generations of summer memories already woven into its history, this century home in Woodvale, Nova Scotia offers a rare combination of character, acreage and coastal convenience. Set on approximately 28 acres, this four-bedroom, one-bath home has been enjoyed as a family summer retreat for generations, and is ready for someone new to make it their own. Inside, the home has seen some wonderful updates, including a brand-new kitchen and newly updated bathroom, while a beautiful stained-glass window along the stairwell adds a unique touch of character. A new stainless-steel chimney is already in place, offering the perfect opportunity to add a wood stove for those cooler evenings, while existing ductwork from the former oil heating system provides another option for future heating. For those who love the coast, the location is hard to beat, with Bartlett’s Beach, Port Maitland Beach and Mavillette Beach all less than 10 minutes away. Yarmouth is approximately 20 minutes from the property, putting shopping, restaurants, services and everyday amenities within easy reach. Whether you’re looking to carry on a family tradition, create your own summer escape, or simply find a place where there’s room to breathe and enjoy the outdoors, this property offers 28 acres of possibilities, plenty of character and the coast close at hand.
For sale
C$239,000
4596 Highway 1, Woodvale, NS B0W 2Z0
4beds
1,313sqft
Single Family Residence
Built in 1912
28.5 Acres Lot
$-- Zestimate®
C$182/sqft
C$-- HOA
What's special
Brand-new kitchenNewly updated bathroom
- 2 days
- 133
- 11
Zillow last checked:
Listing updated:
Listed by:
Melissa Atwood,
Engel & Volkers (Yarmouth) Brokerage
Source: NSAR,MLS®#: 202621602 Originating MLS®#: Nova Scotia Association of REALTORS®
Originating MLS®#: Nova Scotia Association of REALTORS®Facts & features
Interior
Bedrooms & bathrooms
- Bedrooms: 4
- Bathrooms: 1
- Full bathrooms: 1
- Main level bathrooms: 1
- Main level bedrooms: 1
Bedroom
- Level: Main
- Length: 11.4
Bedroom 1
- Level: Second
- Area: 179.56
- Dimensions: 13.4 x 13.4
Bedroom 2
- Level: Second
- Area: 116.39
- Dimensions: 11.3 x 10.3
Bedroom 3
- Level: Second
- Area: 75.2
- Dimensions: 8 x 9.4
Bathroom
- Level: Main
- Area: 45.43
- Dimensions: 7.7 x 5.9
Family room
- Level: Main
- Area: 174.2
- Dimensions: 13.4 x 13
Kitchen
- Level: Main
- Area: 234
- Dimensions: 15.6 x 15
Living room
- Level: Main
- Area: 151.62
- Dimensions: 11.4 x 13.3
Heating
- No Heating/Cooling
Cooling
- No Heating/Cooling
Appliances
- Included: Stove, Dryer, Washer, Refrigerator
- Laundry: Laundry Room
Features
- High Speed Internet
- Flooring: Carpet, Laminate, Softwood
- Basement: Crawl Space,Full
Interior area
- Total structure area: 1,313
- Total interior livable area: 1,313 sqft
- Finished area above ground: 1,313
Property
Parking
- Total spaces: 2
- Parking features: No Garage, Dirt, Double
Features
- Levels: One and One Half
- Stories: 1
Lot
- Size: 28.5 Acres
- Features: Partially Cleared, Hardwood Bush, Softwood Bush, Wooded, 10 to 49.99 Acres
Details
- Additional parcels included: 30386635
- Parcel number: 30102826
- Zoning: Resi/Resou
- Other equipment: No Rental Equipment
Construction
Type & style
- Home type: SingleFamily
- Property subtype: Single Family Residence
Materials
- Shingle Siding
- Foundation: Stone
- Roof: Asphalt
Condition
- New construction: No
- Year built: 1912
Utilities & green energy
- Sewer: Septic Tank
- Water: Dug, Well
- Utilities for property: Cable Connected, Electricity Connected, Phone Connected
Community & HOA
Community
- Features: School Bus Service, Place of Worship, Beach
Location
- Region: Woodvale
Financial & listing details
- Price per square foot: C$182/sqft
- Price range: C$239K - C$239K
- Date on market: 8/26/2026
- Inclusions: Contents To Remain
- Ownership: Freehold
- Electric utility on property: Yes
Price history
| Date | Event | Price |
|---|---|---|
| 8/26/2026 | Listed for sale | C$239,000C$182/sqft |
Source:  NSAR #202621602 Report a problem NSAR #202621602 Report a problem | ||
Public tax history
Tax history is unavailable.
Climate risks
Neighborhood: B0W
Nearby schools
GreatSchools rating
No schools nearby
We couldn't find any schools near this home.
Schools provided by the listing agent
- Elementary: Port Maitland Consolidated Elementary School
- Middle: Maple Grove Education Centre
- High: Yarmouth Consolidated Memorial High School
Source: NSAR. This data may not be complete. We recommend contacting the local school district to confirm school assignments for this home.

Similar homes
- C$244,0004 bd1 ba1.3k sqft4704 Highway 1, Salmon River, NS B5A 5B2For Sale
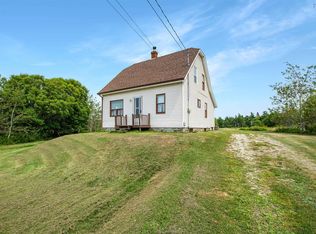 MLS ID #202620556, Chantal Saulnier, Engel & Volkers (Yarmouth) Brokerage. NSAR
 - C$279,0005 bd2 ba1.5k sqft650 Highway 1, Comeauville, NS B0W 2Z0For Sale
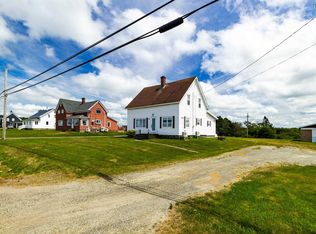 MLS ID #202619400, Mathieu Theriault, EXP Realty of Canada Inc. Brokerage. NSAR
 - C$279,9005 bd1 ba1.8k sqft32 Chemin Herb Leblanc Rd, Salmon River, NS B0W 2Y0For Sale
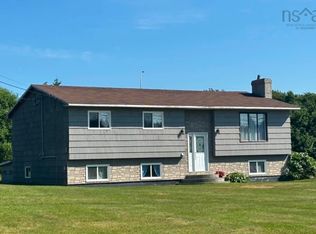 MLS ID #202616205, Laura Hipson, Engel & Volkers (Yarmouth) Brokerage. NSAR
 - C$248,0002 bd3 ba1.4k sqft500 Eustace Comeau Rd, Clare, NS B0W 2Z0For Sale
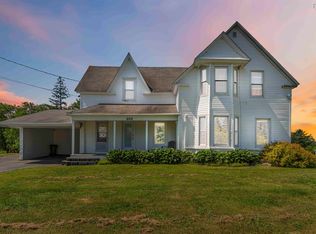 MLS ID #202516994, Jonathan David, PG Direct Realty Ltd. Brokerage. NSAR
