Welcome to this beautifully cared-for seaside home offering timeless charm, spacious living, and breathtaking ocean views. With solid construction and thoughtful updates throughout, this bright and inviting property blends character with modern comfort. The main floor features an eat-in kitchen overlooking the water, a large sun-filled living room, a spacious primary bedroom, and a convenient four-piece bath. Upstairs you’ll find two additional bedrooms along with generous storage space, providing room for family, guests, or hobbies. The property has seen extensive upgrades in 2024, including a new metal roof, attic spray foam insulation, basement drain system, basement spray foam insulation, heat pumps, updates to plumbing and electrical, vented range hood, a new back deck and fire pit area, as well as an expanded driveway. Outside, enjoy the privacy of a beautifully landscaped backyard surrounded by mature trees, with a peaceful ocean backdrop that creates a truly special setting. Relax in the hammock tucked among the trees while taking in the coastal views, or gather around the fire pit and enjoy the serenity of seaside village living. A rare opportunity to own a home that offers character, comfort, and a view you’ll never tire of.
For sale
C$299,000
7919 Highway 1, Meteghan, NS B0W 2J0
3beds
1,200sqft
Single Family Residence
Built in 1919
0.57 Acres Lot
$-- Zestimate®
C$249/sqft
C$-- HOA
What's special
Spacious livingBreathtaking ocean viewsSpacious primary bedroomGenerous storage spaceNew metal roofExpanded drivewayPeaceful ocean backdrop
- 112 days
- 39
- 9
Zillow last checked:
Listing updated:
Listed by:
Suzanne Amirault,
Engel & Volkers (Yarmouth) Brokerage
Source: NSAR,MLS®#: 202615281 Originating MLS®#: Nova Scotia Association of REALTORS®
Originating MLS®#: Nova Scotia Association of REALTORS®Facts & features
Interior
Bedrooms & bathrooms
- Bedrooms: 3
- Bathrooms: 1
- Full bathrooms: 1
- Main level bathrooms: 1
- Main level bedrooms: 1
Bedroom
- Level: Second
- Length: 11
Bedroom 1
- Level: Second
- Length: 9.5
Bathroom
- Level: Main
- Area: 55.25
- Dimensions: 6.5 x 8.5
Kitchen
- Level: Main
- Area: 144
- Dimensions: 13.5 x 10.67
Living room
- Level: Main
- Area: 224
- Dimensions: 12 x 18.67
Heating
- Baseboard, Heat Pump -Ductless, Space Heater
Appliances
- Included: Stove, Dryer, Washer, Freezer - Stand Up, Refrigerator, Wine Cooler
Features
- High Speed Internet, Master Downstairs
- Flooring: Laminate, Linoleum, Other
- Basement: Partial,Unfinished,Walk-Out Access
Interior area
- Total structure area: 1,200
- Total interior livable area: 1,200 sqft
- Finished area above ground: 1,200
Video & virtual tour
Property
Parking
- Parking features: No Garage, Gravel
Features
- Levels: One and One Half
- Stories: 1
- Patio & porch: Porch
- Has view: Yes
- View description: Bay, Ocean
- Has water view: Yes
- Water view: Bay,Ocean
Lot
- Size: 0.57 Acres
- Features: Cleared, Landscaped, 0.5 to 0.99 Acres
Details
- Additional structures: Shed(s)
- Parcel number: 30086540
- Zoning: General
- Other equipment: No Rental Equipment
Construction
Type & style
- Home type: SingleFamily
- Property subtype: Single Family Residence
Materials
- Shingle Siding
- Foundation: Stone
- Roof: Metal
Condition
- New construction: No
- Year built: 1919
Utilities & green energy
- Sewer: Municipal
- Water: Dug
- Utilities for property: Cable Connected, Electricity Connected, Phone Connected, Electric
Community & HOA
Community
- Features: Golf, Playground, School Bus Service, Shopping, Place of Worship, Beach
Location
- Region: Meteghan
Financial & listing details
- Price per square foot: C$249/sqft
- Price range: C$299K - C$299K
- Date on market: 6/22/2026
- Ownership: Freehold
- Electric utility on property: Yes
Price history
| Date | Event | Price |
|---|---|---|
| 6/22/2026 | Listed for sale | C$299,000C$249/sqft |
Source:  NSAR #202615281 Report a problem NSAR #202615281 Report a problem | ||
Public tax history
Tax history is unavailable.
Climate risks
Neighborhood: B0W
Nearby schools
GreatSchools rating
No schools nearby
We couldn't find any schools near this home.
Schools provided by the listing agent
- Elementary: Port Maitland Consolidated Elementary School
- Middle: Maple Grove Education Centre
- High: Yarmouth Consolidated Memorial High School
Source: NSAR. This data may not be complete. We recommend contacting the local school district to confirm school assignments for this home.
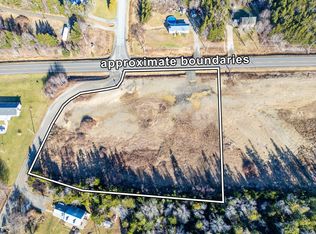

Similar homes
- C$299,9003 bd2 ba1.6k sqft8882 Highway 1, Meteghan River, NS B0W 2L0For Sale
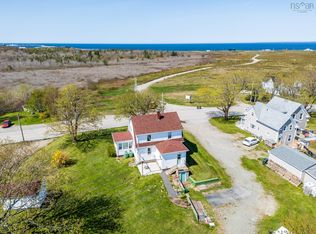 MLS ID #202607895, Mathieu Theriault, EXP Realty of Canada Inc. Brokerage. NSAR
 - C$224,9005 bd1 ba1.1k sqft8137 Highway 1, Meteghan, NS B0W 2J0For Sale
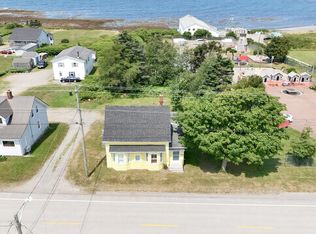 MLS ID #202611121, Mike Randall, The Real Estate Store Brokerage. NSAR
 - C$320,0003 bd1 ba1.5k sqft10194 Highway 1, Saulnierville, NS B0W 2Z0For Sale
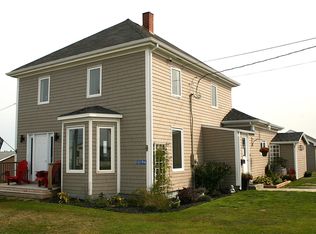 MLS ID #202623979, Darrell Rattray, ViewPoint Realty Services Inc.(Greenwood) Brokerage. NSAR
 - C$249,9004 bd1 ba1.1k sqft824 Saulnierville Rd, Clare, NS B0W 2Z0For Sale
 MLS ID #202623539, Mathieu Theriault, EXP Realty of Canada Inc. Brokerage. NSAR
