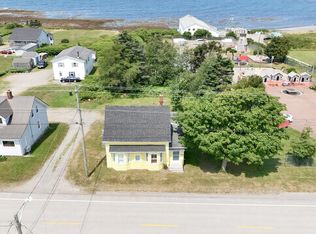
Situated on 0.84 acres in a great location, this 4-bedroom, 1.5-bath home offers the perfect blend of space, convenience, and practical upgrades. Located close to all amenities, including grocery stores, schools, and the local farmers market, this property is ideal for families or anyone looking for easy everyday living. The home has seen several important updates, including a new water pump, new water tank, new electrical panel, and generator panel for added peace of mind. An attached wired single garage adds excellent functionality, complete with 240 amp service and an air exchange system, making it a great space for a workshop, storage, or hobbies. With a spacious lot and a convenient location, this property is one you won't want to miss.
For sale
C$199,000
8732 Highway 1, Meteghan Centre, NS B0W 2L0
4beds
1,609sqft
Single Family Residence
Built in 1940
0.84 Acres Lot
$-- Zestimate®
C$124/sqft
C$-- HOA
What's special
Attached wired single garageAir exchange systemSpacious lot
- 159 days
- 28
- 0
Zillow last checked:
Listing updated:
Listed by:
Chantal Saulnier,
Engel & Volkers (Yarmouth) Brokerage
Source: NSAR,MLS®#: 202610739 Originating MLS®#: Nova Scotia Association of REALTORS®
Originating MLS®#: Nova Scotia Association of REALTORS®Facts & features
Interior
Bedrooms & bathrooms
- Bedrooms: 4
- Bathrooms: 2
- Full bathrooms: 1
- 1/2 bathrooms: 1
- Main level bathrooms: 2
- Main level bedrooms: 2
Bedroom
- Level: Main
- Area: 101.65
- Dimensions: 9.92 x 10.25
Bedroom 1
- Level: Main
- Area: 99.17
- Dimensions: 10 x 9.92
Bedroom 2
- Level: Second
- Area: 109.91
- Dimensions: 11.08 x 9.92
Bedroom 3
- Level: Second
- Area: 124.35
- Dimensions: 10.58 x 11.75
Bathroom
- Level: Main
- Area: 32.72
- Dimensions: 5.17 x 6.33
Bathroom 1
- Level: Main
- Area: 25.64
- Dimensions: 4.33 x 5.92
Kitchen
- Level: Main
- Area: 108.4
- Dimensions: 10.08 x 10.75
Living room
- Level: Main
- Area: 283.08
- Dimensions: 14.33 x 19.75
Heating
- Furnace, Hot Water
Appliances
- Included: Stove, Dishwasher, Dryer, Washer
- Laundry: Laundry Room
Features
- Flooring: Laminate, Softwood
- Basement: Full,Unfinished
Interior area
- Total structure area: 1,609
- Total interior livable area: 1,609 sqft
- Finished area above ground: 1,609
Property
Parking
- Total spaces: 1
- Parking features: Attached, Single, Wired, Gravel
- Attached garage spaces: 1
- Details: Garage Details(22'8" X 20'7", Attached, Single, Wired)
Features
- Levels: One and One Half
- Stories: 1
Lot
- Size: 0.84 Acres
- Features: Cleared, Landscaped, 0.5 to 0.99 Acres
Details
- Additional structures: Shed(s)
- Parcel number: 30068886
- Zoning: Residential
- Other equipment: No Rental Equipment
Construction
Type & style
- Home type: SingleFamily
- Property subtype: Single Family Residence
Materials
- Vinyl Siding, Wood Siding
- Foundation: Stone
- Roof: Asphalt
Condition
- New construction: No
- Year built: 1940
Utilities & green energy
- Gas: Oil
- Sewer: Municipal
- Water: Dug
- Utilities for property: Cable Connected, Electricity Connected
Community & HOA
Community
- Features: Golf, Park, Playground, School Bus Service, Shopping, Beach
Location
- Region: Meteghan Centre
Financial & listing details
- Price per square foot: C$124/sqft
- Price range: C$199K - C$199K
- Date on market: 5/13/2026
- Inclusions: Kitchen Table And Chairs
- Ownership: Freehold
- Electric utility on property: Yes
Price history
| Date | Event | Price |
|---|---|---|
| 10/19/2026 | Price change | C$199,000-13.1%C$124/sqft |
Source:  NSAR #202610739 Report a problem NSAR #202610739 Report a problem | ||
| 8/10/2026 | Price change | C$229,000-8%C$142/sqft |
Source: NSAR #202610739 Report a problem | ||
| 5/13/2026 | Listed for sale | C$249,000C$155/sqft |
Source: NSAR #202610739 Report a problem | ||
Public tax history
Tax history is unavailable.
Climate risks
Neighborhood: B0W
Nearby schools
GreatSchools rating
No schools nearby
We couldn't find any schools near this home.
- C$299,9003 bd2 ba1.6k sqft8882 Highway 1, Meteghan River, NS B0W2L0For Sale
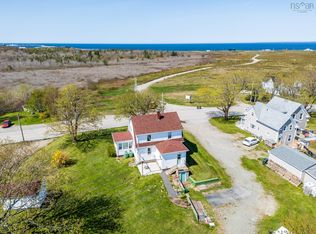
- C$37,8002 bd1 ba462 sqft173 Maxwellton Rd, Meteghan Centre, NS B0W2L0Off Market
- C$109,0003 bd2 ba1.3k sqft181 Maxwellton Rd, Meteghan Centre, NS B0W2L0Off Market
- C$79,6003 bd1 ba912 sqft171 Maxwellton Rd, Meteghan Centre, NS B0W2L0Off Market
Similar homes
- C$180,0003 bd1 ba1k sqft983 Bangor Rd, Clare, NS B0W 2L0For Sale
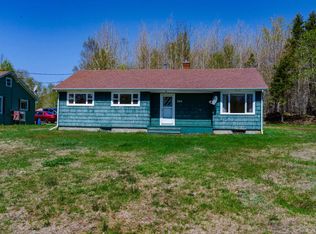 MLS ID #202612439, Mathieu Theriault, EXP Realty of Canada Inc. Brokerage. NSAR
 - C$180,0004 bd1 ba1.4k sqft6528 Highway 1 St, Saint Alphonse, NS B0W 2J0For Sale
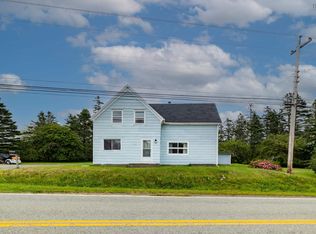 MLS ID #202619392, Mathieu Theriault, EXP Realty of Canada Inc. Brokerage. NSAR
 - C$189,0003 bd2 ba1.8k sqft2559 Patrice Rd, Clare, NS B0W 1M0For Sale
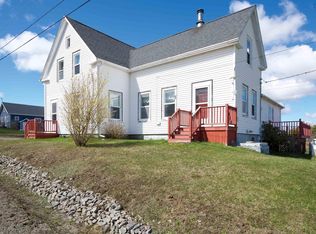 MLS ID #202608857, Chantal Saulnier, Engel & Volkers (Yarmouth) Brokerage. NSAR
 - C$224,9005 bd1 ba1.1k sqft8137 Highway 1, Meteghan, NS B0W 2J0For Sale
 MLS ID #202611121, Mike Randall, The Real Estate Store Brokerage. NSAR
