This farmhouse will charm you beginning with the majestic trees that greet you at the bottom of the country lane to the scrolled gingerbread trim and the rose bush which is over 100 years old. There is a pressed tin ceiling in the living room, antique light fixtures, stained glass window, two chandeliers and a back staircase. Many of the floors are original wide plank softwood and hardwood. The almost one acre yard has perennial flowers and shrubs and a pond which is fed by two streams. There is an attached garage and a wired two storey shed which could also be used as a workshop or a barn. The basement is fully insulated, the furnace was new in 2009 and partial roof shingling was done in 2019. The town of Little River is situated on Digby Neck with the Bay of Fundy and St. Mary's Bay on either side. Both Bays can be walked to from the house to enjoy seeing marine life and sea birds from shore. Nearby are whale watching, fishing, hiking, and 2 sandy beaches at Sandy Cove, swimming at Lake Midway Provincial Park and only 20 minutes from shopping and the amenities of Digby.
For sale
C$195,000
12 Tommys Br, Digby, NS B0V 1C0
4beds
1,562sqft
Single Family Residence
Built in ----
0.91 Acres Lot
$-- Zestimate®
C$125/sqft
C$-- HOA
What's special
Scrolled gingerbread trimAntique light fixturesStained glass windowTwo chandeliersBack staircaseAttached garageWired two storey shed
- 51 days
- 261
- 18
Zillow last checked:
Listing updated:
Listed by:
Mary Dixon,
RE/MAX Banner Real Estate Brokerage
Source: NSAR,MLS®#: 202619473 Originating MLS®#: Nova Scotia Association of REALTORS®
Originating MLS®#: Nova Scotia Association of REALTORS®Facts & features
Interior
Bedrooms & bathrooms
- Bedrooms: 4
- Bathrooms: 2
- Full bathrooms: 2
- Main level bathrooms: 1
- Main level bedrooms: 1
Bedroom
- Level: Main
Bedroom 1
- Level: Second
- Area: 74.55
- Dimensions: 10.5 x 7.1
Bedroom 2
- Level: Second
- Area: 59.34
- Dimensions: 6.9 x 8.6
Bedroom 3
- Level: Second
- Area: 136.49
- Dimensions: 10.11 x 13.5
Bathroom
- Level: Main
- Area: 29.86
- Dimensions: 4.2 x 7.11
Bathroom 1
- Level: Second
- Area: 54.39
- Dimensions: 11.1 x 4.9
Dining room
- Level: Main
- Area: 184.96
- Dimensions: 13.6 x 13.6
Kitchen
- Level: Main
- Area: 140.3
- Dimensions: 12.2 x 11.5
Living room
- Level: Main
- Area: 178.16
- Dimensions: 13.6 x 13.1
Office
- Level: Main
- Area: 94.74
- Dimensions: 10.4 x 9.11
Heating
- Forced Air
Appliances
- Included: Stove, Dryer, Washer, Refrigerator
- Laundry: Laundry Room
Features
- High Speed Internet
- Flooring: Carpet, Hardwood, Laminate, Softwood, Vinyl
- Basement: Partial,Unfinished,Walk-Out Access
Interior area
- Total structure area: 1,562
- Total interior livable area: 1,562 sqft
- Finished area above ground: 1,562
Property
Parking
- Total spaces: 3
- Parking features: Attached, Single, Wired, Double, Paved
- Attached garage spaces: 1
- Details: Garage Details(Attached, Wired)
Features
- Levels: One and One Half
- Stories: 1
- Patio & porch: Patio
- Waterfront features: Stream/Pond
Lot
- Size: 0.91 Acres
- Features: Cleared, Landscaped, Rolling Slope, 0.5 to 0.99 Acres
Details
- Additional structures: Barn(s)
- Parcel number: 30372890
- Zoning: General
- Other equipment: No Rental Equipment
Construction
Type & style
- Home type: SingleFamily
- Property subtype: Single Family Residence
Materials
- Vinyl Siding
- Foundation: Stone
- Roof: Asphalt
Condition
- New construction: No
Utilities & green energy
- Gas: Oil
- Sewer: Septic Tank
- Water: Dug, Well
- Utilities for property: Electricity Connected, Phone Connected
Community & HOA
Community
- Features: School Bus Service, Place of Worship, Beach
Location
- Region: Digby
Financial & listing details
- Price per square foot: C$125/sqft
- Tax assessed value: C$182,700
- Price range: C$195K - C$195K
- Date on market: 8/4/2026
- Ownership: Freehold
- Electric utility on property: Yes
Price history
| Date | Event | Price |
|---|---|---|
| 8/4/2026 | Listed for sale | C$195,000C$125/sqft |
Source:  NSAR #202619473 Report a problem NSAR #202619473 Report a problem | ||
Public tax history
Tax history is unavailable.
Climate risks
Neighborhood: B0V
Nearby schools
GreatSchools rating
No schools nearby
We couldn't find any schools near this home.
Schools provided by the listing agent
- Elementary: Digby Elementary School
- Middle: Digby Regional High School
- High: Digby Regional High School
Source: NSAR. This data may not be complete. We recommend contacting the local school district to confirm school assignments for this home.
- C$74,4005 bd2 ba1.4k sqft12 Tommys Br, Little River, NS B0V1E0Off Market
- C$171,8007 bd2 ba2.6k sqft9 Little River Rd, Little River, NS B0V1E0Off Market
- C$170,8004 bd3 ba2.8k sqft11 Little River Rd, Little River, NS B0V1E0Off Market
- C$224,8004 bd2 ba2.6k sqft16 Little River Rd, Little River, NS B0V1E0Off Market
Similar homes
- C$177,0003 bd1 ba1k sqft40 Denton Rd, Little River, NS B0V 1E0For Sale
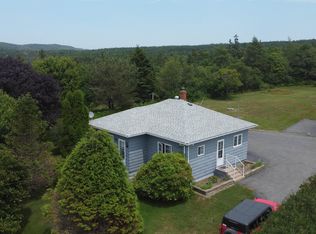 MLS ID #202620626, Renee Belong, Exit Realty Town & Country Brokerage. NSAR
 - C$189,0003 bd1 ba1.3k sqft2484 Highway 1, Grosses Coques, NS B0W 1M0For Sale
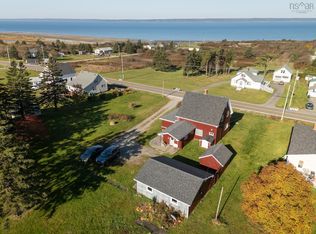 MLS ID #202606839, Tony White, Engel & Volkers (Yarmouth) Brokerage. NSAR
 - C$209,0003 bd1 ba1.2k sqft345 French Rd, Plympton, NS B0W 2R0For Sale
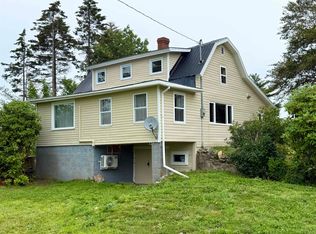 MLS ID #202619248, Lianne Smith, ViewPoint Realty Services Inc.(Greenwood) Brokerage. NSAR
 - C$229,0004 bd2 ba1.4k sqft1286 Highway 1, Little Brook, NS B0W 1Z0For Sale
 MLS ID #202618322, Savannah Neddo, Royal LePage Atlantic (Greenwood) Brokerage. NSAR
