Light, airy, and filled with warmth, this inviting home offers open spaces designed for connection—where friends and family naturally gather and the layout truly supports it. Just moments from the ocean, you’ll enjoy daily views and the refreshing salt air, all while being conveniently close to Belliveau’s Cove Farm Market, nearby parks, and scenic shoreline trails. Nestled in the vibrant and welcoming community of Clare, this property blends lifestyle and comfort seamlessly. Thoughtfully upgraded throughout, the exterior features a new double driveway, updated front and side steps, all new rain gutters, a new side door, and a recently updated septic tank. The basement has been enhanced with spray foam insulation, a generator panel, 100 amp electrical panel, new hot water tank, UV water system, and rebuilt basement stairs. On the main floor, you’ll find fresh paint, a refreshed kitchen with new fridge and stove, updated electrical plugs, and a renovated bathroom complete with a new window, flooring, and toilet. Upstairs, the home continues to impress with all new insulation and drywall, new electrical baseboard heating, a brand new 3-piece bathroom, new flooring throughout, added and replaced windows for added natural light, network cables in all bedrooms, and a fresh, modern finish throughout.
For sale
C$225,000
3605 Highway 1 St, Saint Bernard, NS B0W 1M0
3beds
1,455sqft
Single Family Residence
Built in ----
10,641 Square Feet Lot
$-- Zestimate®
C$155/sqft
C$-- HOA
What's special
New double drivewayAll new rain guttersNew side doorFresh paintNew electrical baseboard heatingNew flooring throughoutFresh modern finish throughout
- 95 days |
- 61 |
- 8 |
Zillow last checked:
Listing updated:
Listed by:
Lindsay Leavitt,
Royal LePage Atlantic (Greenwood) Brokerage
Source: NSAR,MLS®#: 202609147 Originating MLS®#: Nova Scotia Association of REALTORS®
Originating MLS®#: Nova Scotia Association of REALTORS®Facts & features
Interior
Bedrooms & bathrooms
- Bedrooms: 3
- Bathrooms: 2
- Full bathrooms: 2
- Main level bathrooms: 1
Bedroom
- Level: Second
- Area: 133.19
- Dimensions: 11.42 x 11.67
Bedroom 1
- Level: Second
- Area: 160.78
- Dimensions: 11.42 x 14.08
Bedroom 2
- Level: Second
- Area: 118.83
- Dimensions: 10.33 x 11.5
Bathroom
- Level: Main
- Length: 4.5
Bathroom 1
- Level: Second
- Area: 68.6
- Dimensions: 7.42 x 9.25
Dining room
- Level: Main
- Area: 132.22
- Dimensions: 11.67 x 11.33
Kitchen
- Level: Main
- Length: 11.5
Living room
- Level: Main
- Area: 227.38
- Dimensions: 19.92 x 11.42
Heating
- Furnace
Appliances
- Laundry: Laundry Room
Features
- High Speed Internet
- Flooring: Hardwood, Laminate, Vinyl
- Basement: Unfinished,Walk-Out Access
Interior area
- Total structure area: 1,455
- Total interior livable area: 1,455 sqft
- Finished area above ground: 1,455
Property
Parking
- Parking features: No Garage, Gravel
Features
- Levels: Two
- Stories: 2
- Has view: Yes
- View description: Bay
- Has water view: Yes
- Water view: Bay
- Waterfront features: Ocean Access
Lot
- Size: 10,641 Square Feet
- Features: Under 0.5 Acres
Details
- Additional parcels included: 30342760
- Parcel number: 30004071
- Zoning: GD
- Other equipment: No Rental Equipment
Construction
Type & style
- Home type: SingleFamily
- Property subtype: Single Family Residence
Materials
- Vinyl Siding
- Roof: Asphalt
Condition
- New construction: No
Utilities & green energy
- Gas: Oil
- Sewer: Septic Tank
- Water: Dug
- Utilities for property: Cable Connected, Electricity Connected, Phone Connected
Community & HOA
Community
- Features: Recreation Center, School Bus Service, Marina, Place of Worship, Beach
Location
- Region: Saint Bernard
Financial & listing details
- Price per square foot: C$155/sqft
- Price range: C$225K - C$225K
- Date on market: 4/30/2026
- Ownership: Freehold
- Electric utility on property: Yes
Lindsay Leavitt
Lindsay Leavitt
(902) 308-0563
By pressing Contact Agent, you agree that the real estate professional identified above may call/text you about your search, which may involve use of automated means and pre-recorded/artificial voices. You don't need to consent as a condition of buying any property, goods, or services. Message/data rates may apply. You also agree to our Terms of Use. Zillow does not endorse any real estate professionals. We may share information about your recent and future site activity with your agent to help them understand what you're looking for in a home.
Price history
| Date | Event | Price |
|---|---|---|
| 5/12/2026 | Listed for sale | C$225,000C$155/sqft |
Source:  NSAR #202609147 Report a problem NSAR #202609147 Report a problem | ||
| 5/6/2026 | Contingent | C$225,000C$155/sqft |
Source: NSAR #202609147 Report a problem | ||
| 4/30/2026 | Listed for sale | C$225,000C$155/sqft |
Source: NSAR #202609147 Report a problem | ||
Public tax history
Tax history is unavailable.
Climate risks
Neighborhood: B0W
Nearby schools
GreatSchools rating
No schools nearby
We couldn't find any schools near this home.
- C$145,0002.21 Acres9717 Highway 1, Lower Saulnierville, NS B0W2Z0Lot/Land
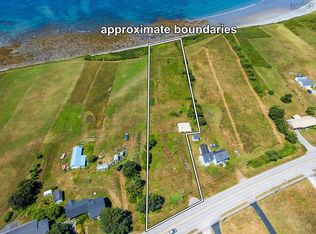
- C$269,0003 bd2 ba1.7k sqft3438 Highway 1, Belliveaus Cove, NS B0W3T0For Sale

- C$399,0005 bd2 ba1.8k sqft1843 Highway 1, Church Pt, NS B0W1M0For Sale

- C$159,9005 bd1 ba1.4k sqft66 River Rd, Smiths Cove, NS B0S1S0Off Market
- C$139,0003 bd2 ba1.4k sqft53 Old Post Rd, Smiths Cove, NS B0S1S0Off Market
- C$84,6003 bd2 ba2.1k sqft70 Old Post Rd, Smiths Cove, NS B0S1S0Off Market
- C$127,2002 bd2 ba1.3k sqft33 Wilson Ln, Smiths Cove, NS B0S1S0Off Market
- C$124,1003 bd1 ba1k sqft26 Wilson Ln, Smiths Cove, NS B0S1S0Off Market
Similar homes
- C$269,0003 bd2 ba1.7k sqft3438 Highway 1, Belliveaus Cove, NS B0W 3T0For SaleMLS ID #202612655, Louise Lorenc, RE/MAX Nova Brokerage. NSAR
- C$225,0003 bd1 ba925 sqft90 Riverview Rd, Bear River, NS B0S 1B0For Sale
 MLS ID #202617159, Lucy Muszkie, RE/MAX Banner Real Estate Brokerage. NSAR
 - C$229,9003 bd1 ba1k sqft372 Highway 303, Conway, NS B0V 1A0For Sale
 MLS ID #202617300, Shauna Denton, Exit Realty Town & Country Brokerage. NSAR
 - C$229,0003 bd2 ba1.1k sqft82 Morganville Rd, Bear River, NS B0S 1B0For Sale
 MLS ID #202613540, Joanne Pullin, LPT Realty ULC Brokerage. NSAR
 - C$245,0003 bd2 ba1.1k sqft69 Church St, Digby, NS B0V 1A0For SaleMLS ID #202618293, Jamie Smith, RE/MAX Banner Real Estate Brokerage. NSAR
- C$247,9003 bd1 ba1.4k sqft14 Cross St, Bear River, NS B0S 1B0For SaleMLS ID #202613036, Colin Crowell, RE/MAX Banner Real Estate(Greenwood) Brokerage. NSAR
- C$229,0003 bd1 ba1k sqft407 The Dingle Rd, Annapolis, NS B0S 1H0For SaleMLS ID #202614448, David Journeay, RE/MAX Banner Real Estate(Annapolis Royal) Brokerage. NSAR
- C$249,0005 bd1 ba1.8k sqft33 Church St, Digby, NS B0V 1H0For SaleMLS ID #202609525, Shauna Denton, Exit Realty Town & Country Brokerage. NSAR
- C$229,0003 bd1 ba1.2k sqft345 French Rd, Plympton, NS B0W 2R0For SaleMLS ID #202619248, Lianne Smith, ViewPoint Realty Services Inc.(Greenwood) Brokerage. NSAR
- C$260,0003 bd2 ba1.4k sqft391 Princedale Br, Annapolis, NS B0S 1G0For SaleMLS ID #202615293, Colin Crowell, RE/MAX Banner Real Estate(Greenwood) Brokerage. NSAR
- C$199,0003 bd1 ba1.6k sqft388 Culloden Rd, Digby, NS B0V 1A0For SaleMLS ID #202610748, Mary Dixon, RE/MAX Banner Real Estate Brokerage. NSAR
- C$235,0003 bd1 ba1.6k sqft24 Hillside Dr, Annapolis, NS B0S 1H0For SaleMLS ID #202611066, Michael Carpenter, EXP Realty of Canada Inc. Brokerage. NSAR
- C$249,9003 bd1 ba957 sqft18 Clementsport Rd, Annapolis, NS B0S 1E0For SaleMLS ID #202616121, Emily Longmire, RE/MAX Banner Real Estate(Annapolis Royal) Brokerage. NSAR
- C$189,9002 bd1 ba896 sqft204 Victoria St, Digby, NS B0V 1A0For SaleMLS ID #202619422, Shauna Denton, Exit Realty Town & Country Brokerage. NSAR
- C$299,9003 bd2 ba1.4k sqft210 Highway 1, Smiths Cove, NS B0S 1S0For SaleMLS ID #202425438, Jordan Langille, Viewpoint Realty Services Inc. (Shelburne) Brokerage. NSAR
- C$249,9004 bd1 ba1.8k sqft191 2nd Ave, Digby, NS B0V 1A0For SaleMLS ID #202525614, Cara Faith, Exit Realty Town & Country Brokerage. NSAR
- C$199,0002 bd1 ba880 sqft3828 Sissiboo Rd, Digby, NS B0W 1H0For SaleMLS ID #202618897, Lindsay Leavitt, Royal LePage Atlantic (Greenwood) Brokerage. NSAR
- C$278,5004 bd1 ba1k sqft188 King St, Digby, NS B0V 1A0For SaleMLS ID #202608429, Colin Crowell, RE/MAX Banner Real Estate(Greenwood) Brokerage. NSAR
- C$220,0003 bd1 ba1.7k sqft9427 Highway 8, Lequille, NS B0S 1A0For SaleMLS ID #202610513, Alyn How, RE/MAX Banner Real Estate(Annapolis Royal) Brokerage. NSAR
- C$325,0004 bd2 ba1.5k sqft564 Highway 1, Deep Brook, NS B0S 1J0For SaleMLS ID #202613936, Colin Crowell, RE/MAX Banner Real Estate(Greenwood) Brokerage. NSAR
