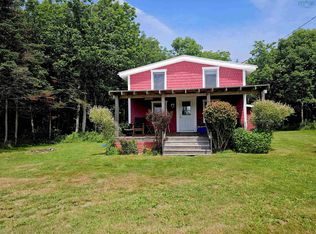
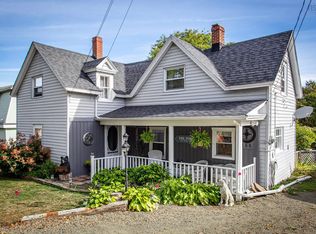
Conveniently located near schools, shopping, and all the amenities of Digby, this welcoming 3-bedroom home is ready to welcome its new owners. The main floor features a seamless flow leading from the porch (great for storage) to the bright living room, with laminate floors, warm wood accents, and a glass-fronted wood stove. The family room would be an ideal space for a home office or dining room. The cozy eat in kitchen serves as a warm family hub and leads to another porch with main floor laundry. Just outside is the large back deck overlooking beautifully established perennial gardens and a generous backyard, the perfect setting for summer parties and barbecues with family and friends. For the handy person there is a large shed and another to store wood to make heating easy and cost effective. Because of a huge addition half of the house was brand new in 2003. This home has plenty to offer...please don't hesitate to book a showing of this property today!
For sale
C$189,000
388 Culloden Rd, Digby, NS B0V 1A0
3beds
1,680sqft
Single Family Residence
Built in ----
0.27 Acres Lot
$-- Zestimate®
C$113/sqft
C$-- HOA
What's special
Laminate floorsWarm wood accentsGlass-fronted wood stoveFamily roomCozy eat in kitchenMain floor laundryLarge back deck
- 126 days
- 56
- 2
Zillow last checked:
Listing updated:
Listed by:
Mary Dixon,
RE/MAX Banner Real Estate Brokerage
Source: NSAR,MLS®#: 202610748 Originating MLS®#: Nova Scotia Association of REALTORS®
Originating MLS®#: Nova Scotia Association of REALTORS®Facts & features
Interior
Bedrooms & bathrooms
- Bedrooms: 3
- Bathrooms: 1
- Full bathrooms: 1
- Main level bathrooms: 1
Bedroom
- Level: Second
- Area: 235.56
- Dimensions: 8.83 x 26.67
Bedroom 1
- Level: Second
- Area: 186.97
- Dimensions: 21.17 x 8.83
Bedroom 2
- Level: Second
- Area: 46.64
- Dimensions: 7.67 x 6.08
Bathroom
- Level: Main
- Area: 52.11
- Dimensions: 5.58 x 9.33
Family room
- Level: Main
- Area: 97.99
- Dimensions: 11.42 x 8.58
Kitchen
- Level: Main
- Area: 203
- Dimensions: 19.33 x 10.5
Living room
- Level: Main
Heating
- Baseboard, Stove
Appliances
- Included: Stove, Refrigerator
- Laundry: Laundry Room
Features
- High Speed Internet
- Flooring: Carpet, Laminate, Vinyl
- Basement: Unfinished
- Has fireplace: Yes
- Fireplace features: Wood Burning Stove
Interior area
- Total structure area: 1,680
- Total interior livable area: 1,680 sqft
- Finished area above ground: 1,680
Property
Parking
- Parking features: No Garage
Features
- Levels: One and One Half
- Stories: 1
- Patio & porch: Deck, Porch
Lot
- Size: 0.27 Acres
- Features: Cleared, Landscaped, Level, Under 0.5 Acres
Details
- Additional structures: Shed(s)
- Parcel number: 30198428
- Zoning: General
- Other equipment: No Rental Equipment
Construction
Type & style
- Home type: SingleFamily
- Property subtype: Single Family Residence
Materials
- Vinyl Siding
- Roof: Asphalt
Condition
- New construction: No
Utilities & green energy
- Sewer: Septic Tank
- Water: Drilled Well, Well
- Utilities for property: Electricity Connected, Phone Connected, Electric
Community & HOA
Community
- Features: Golf, Park, Playground, School Bus Service, Shopping, Marina, Place of Worship, Beach
Location
- Region: Digby
Financial & listing details
- Price per square foot: C$113/sqft
- Tax assessed value: C$123,800
- Price range: C$189K - C$189K
- Date on market: 5/13/2026
- Exclusions: Washer & Dryer
- Ownership: Freehold
- Electric utility on property: Yes
Price history
| Date | Event | Price |
|---|---|---|
| 8/5/2026 | Price change | C$189,000-5%C$113/sqft |
Source:  NSAR #202610748 Report a problem NSAR #202610748 Report a problem | ||
| 6/9/2026 | Price change | C$199,000-5.2%C$118/sqft |
Source: NSAR #202610748 Report a problem | ||
| 5/13/2026 | Listed for sale | C$210,000C$125/sqft |
Source: NSAR #202610748 Report a problem | ||
Public tax history
Tax history is unavailable.
Climate risks
Neighborhood: B0V
Nearby schools
GreatSchools rating
No schools nearby
We couldn't find any schools near this home.
Schools provided by the listing agent
- Elementary: Digby Elementary School
- Middle: Digby Regional High School
- High: Digby Regional High School
Source: NSAR. This data may not be complete. We recommend contacting the local school district to confirm school assignments for this home.

Similar homes
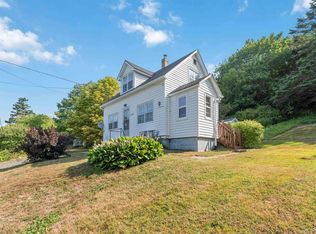
- C$194,5003 bd1 ba845 sqft548 Lighthouse Rd, Digby, NS B0V 1A0For Sale
 MLS ID #202520420, Shauna Denton, Exit Realty Town & Country Brokerage. NSAR
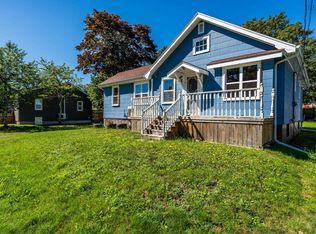
 - C$260,0003 bd1 ba1.1k sqft79 2nd Ave, Digby, NS B0V 1A0For Sale
 MLS ID #202622390, Chris Dowell, RE/MAX Banner Real Estate(Bridgetown) Brokerage. NSAR
 - C$199,0001 bd2 ba1.3k sqft19 Birch St, Digby, NS B0V 1A0For Sale
 MLS ID #202528279, Shauna Denton, Exit Realty Town & Country Brokerage. NSAR
 - C$269,5004 bd1 ba1k sqft188 King St, Digby, NS B0V 1A0For Sale
 MLS ID #202608429, Colin Crowell, RE/MAX Banner Real Estate(Greenwood) Brokerage. NSAR
