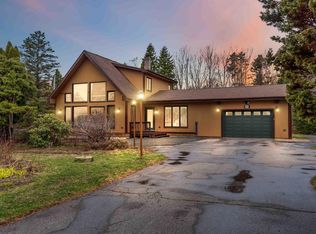
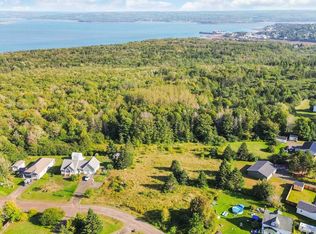
This impressive executive ranch-style bungalow offers space, versatility and a few surprises you simply won’t find anywhere else. Set on a beautifully landscaped, park-like property, the extensively renovated home features soaring vaulted ceilings, a dramatic floor-to-ceiling fireplace, five spacious bedrooms and 3.5 bathrooms. With multiple living and flex spaces, the layout is especially well suited to multigenerational families, offering plenty of room for grandparents, adult children or extended family while still allowing everyone their own space. The private primary suite features its own fireplace, spa-inspired ensuite and expansive walk-in closets.Downstairs, walk-out bedrooms overlook the beautiful grounds and the showstopper is your very own single-lane bowling alley, perfect for entertaining family and friends. A heated 24' x 24' attached garage with 240V service and parking for approximately 25 vehicles complete the package. Just minutes from Digby Golf Course, Point Prim Lighthouse and the Bay of Fundy, this is a truly unique property offering space to gather, room to grow and a lifestyle all its own.
For sale
C$675,000
263 Lighthouse Rd, Digby, NS B0V 1A0
5beds
6,563sqft
Single Family Residence
Built in 1990
0.81 Acres Lot
$-- Zestimate®
C$103/sqft
C$-- HOA
What's special
Executive ranch-style bungalowBeautifully landscaped park-like propertyExtensively renovated homeSoaring vaulted ceilingsDramatic floor-to-ceiling fireplaceFive spacious bedroomsPrivate primary suite
- 46 days
- 49
- 5
Zillow last checked:
Listing updated:
Listed by:
Natalie Dugas- Antle,
Royal LePage Atlantic (Greenwood) Brokerage
Source: NSAR,MLS®#: 202620670 Originating MLS®#: Nova Scotia Association of REALTORS®
Originating MLS®#: Nova Scotia Association of REALTORS®Facts & features
Interior
Bedrooms & bathrooms
- Bedrooms: 5
- Bathrooms: 4
- Full bathrooms: 3
- 1/2 bathrooms: 1
- Main level bathrooms: 3
- Main level bedrooms: 2
Bedroom
- Level: Main
- Area: 175.5
- Dimensions: 13 x 13.5
Bedroom 1
- Level: Lower
- Area: 384.67
- Dimensions: 14.3 x 26.9
Bedroom 2
- Level: Lower
- Area: 230.23
- Dimensions: 14.3 x 16.1
Bedroom 3
- Level: Lower
- Area: 144.43
- Dimensions: 14.3 x 10.1
Bathroom
- Level: Main
- Area: 146.25
- Dimensions: 11.7 x 12.5
Bathroom 1
- Level: Main
- Area: 46
- Dimensions: 9.2 x 5
Bathroom 2
- Level: Main
- Area: 21.3
- Dimensions: 7.1 x 3
Bathroom 3
- Level: Lower
- Area: 55.61
- Dimensions: 8.3 x 6.7
Dining room
- Level: Main
- Area: 264.88
- Dimensions: 17.2 x 15.4
Family room
- Level: Main
- Area: 276.92
- Dimensions: 16.1 x 17.2
Kitchen
- Level: Main
- Area: 289.44
- Dimensions: 13.4 x 21.6
Heating
- Baseboard, Fireplace(s), Heat Pump -Ductless
Appliances
- Included: Stove, Dishwasher, Dryer, Washer, Refrigerator, Water Purifier, Water Softener
- Laundry: Laundry Room
Features
- Central Vacuum, High Speed Internet
- Flooring: Carpet, Tile
- Basement: Full,Finished,Walk-Out Access
- Has fireplace: Yes
- Fireplace features: Wood Burning Stove
Interior area
- Total structure area: 6,563
- Total interior livable area: 6,563 sqft
- Finished area above ground: 3,339
Property
Parking
- Total spaces: 2
- Parking features: Attached, Double, Wired, Parking Spaces(s), Paved
- Attached garage spaces: 2
- Details: Garage Details(Attached 24x24, Wired)
Features
- Levels: Two
- Stories: 2
- Patio & porch: Deck
- Exterior features: Balcony
Lot
- Size: 0.81 Acres
- Features: Cleared, Landscaped, 0.5 to 0.99 Acres
Details
- Parcel number: 30318588
- Zoning: GDA
- Other equipment: Air Exchanger, No Rental Equipment
Construction
Type & style
- Home type: SingleFamily
- Property subtype: Single Family Residence
Materials
- Vinyl Siding
- Roof: Asphalt
Condition
- New construction: No
- Year built: 1990
Utilities & green energy
- Sewer: Municipal
- Water: Drilled Well
- Utilities for property: Cable Connected, Electricity Connected, Phone Connected, Electric
Community & HOA
Community
- Features: Golf, School Bus Service, Place of Worship, Beach
Location
- Region: Digby
Financial & listing details
- Price per square foot: C$103/sqft
- Price range: C$675K - C$675K
- Date on market: 8/14/2026
- Exclusions: Tvs, Tv Mounts, All Garage Contents
- Ownership: Freehold
- Electric utility on property: Yes
Price history
| Date | Event | Price |
|---|---|---|
| 8/14/2026 | Listed for sale | C$675,000+208.2%C$103/sqft |
Source:  NSAR #202620670 Report a problem NSAR #202620670 Report a problem | ||
| 1/14/2021 | Listing removed | -- |
Source: NSAR Report a problem | ||
| 1/12/2021 | Contingent | C$219,000C$33/sqft |
Source: NSAR #202020564 Report a problem | ||
| 1/12/2021 | Pending sale | C$219,000C$33/sqft |
Source: Exit Realty Town & Country #202020564 Report a problem | ||
| 1/12/2021 | Listed for sale | C$219,000C$33/sqft |
Source: Exit Realty Town & Country #202020564 Report a problem | ||
Public tax history
Tax history is unavailable.
Climate risks
Neighborhood: B0V
Nearby schools
GreatSchools rating
No schools nearby
We couldn't find any schools near this home.
Similar homes
- C$624,9006 bd4 ba3.5k sqft65 Prince William St, Digby, NS B0V 1A0For Sale
 MLS ID #202621978, Cara Faith, Exit Realty Town & Country Brokerage. NSAR
 - C$545,0004 bd2 ba4.2k sqft161 Queen St, Digby, NS B0V 1A0For Sale
 MLS ID #202615948, Isabelle Laforest-Ouimet, Engel & Volkers (Annapolis Royal) Brokerage. NSAR
 - C$539,0005 bd4 ba3.8k sqft109 Old Trunk #1, Deep Brook, NS B0S 1J0For Sale
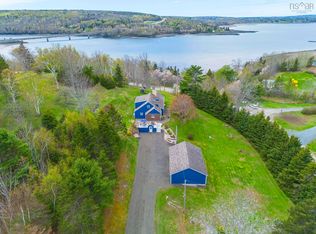 MLS ID #202620696, Lindsay Leavitt, Royal LePage Atlantic (Greenwood) Brokerage. NSAR
 - C$648,0004 bd4 ba3.4k sqft27 Basin View Ln, Annapolis, NS B0S 1A0For Sale
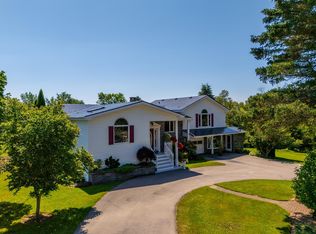 MLS ID #202616294, Lynn Zavitz, RE/MAX Banner Real Estate(Annapolis Royal) Brokerage. NSAR
