A private, tree-lined retreat on 1.13 acres, right in the heart of Digby. Surrounded by mature trees, this property offers an unexpected sense of privacy and space, with the waterfront, shops, restaurants, and schools all within walking distance. With over 3,500 square feet of finished living space, six bedrooms, and four bathrooms, there's room for family, entertaining, and whatever life brings next. Outdoor living is equally inviting, with a 20' × 40' inground pool surrounded by expansive decking, a pool house, gazebo, and fire pit area. The beautifully treed grounds offer a peaceful setting for everything from summer afternoons by the pool to relaxed evenings under the stars. Inside, high ceilings create an inviting sense of space. At the heart of the home, a spacious kitchen features a Viking six-burner gas range, a charming dining nook, and an easy flow into the family room with its propane fireplace. Separate living and dining rooms offer additional space for gathering, entertaining, or simply spreading out. Upstairs, five bedrooms provide flexibility for family, guests, or working from home, including a versatile room above the garage that's ideal for an office or studio. The primary suite features vaulted ceilings, double closets, and a spacious two-piece ensuite with plumbing in place for a future shower or bath. The fully finished lower level adds a sixth bedroom with an egress window, a three-piece bathroom, additional living space, direct garage access, and a rough-in for a future kitchen. Whether accommodating extended family, welcoming guests, or creating space for hobbies and recreation, the possibilities are plentiful. Heat pumps on every level, an attached heated double garage, and upgraded exterior drainage add comfort and practicality throughout the seasons.
For sale
C$574,900
65 Prince William St, Digby, NS B0V 1A0
6beds
3,528sqft
Single Family Residence
Built in 1991
1.13 Acres Lot
$-- Zestimate®
C$163/sqft
C$-- HOA
What's special
Surrounded by mature treesSix bedroomsFour bathroomsPool houseFire pit areaBeautifully treed groundsSpacious kitchen
- 47 days
- 76
- 12
Zillow last checked:
Listing updated:
Listed by:
Cara Faith,
Exit Realty Town & Country Brokerage
Source: NSAR,MLS®#: 202621978 Originating MLS®#: Nova Scotia Association of REALTORS®
Originating MLS®#: Nova Scotia Association of REALTORS®Facts & features
Interior
Bedrooms & bathrooms
- Bedrooms: 6
- Bathrooms: 4
- Full bathrooms: 2
- 1/2 bathrooms: 2
- Main level bathrooms: 1
Bedroom
- Level: Second
Bedroom 1
- Level: Second
- Area: 110
- Dimensions: 9.17 x 12
Bedroom 2
- Level: Second
Bedroom 3
- Level: Second
- Area: 247.33
- Dimensions: 13.25 x 18.67
Bedroom 4
- Level: Basement
Bathroom
- Level: Main
- Area: 19.44
- Dimensions: 4.67 x 4.17
Bathroom 1
- Level: Second
- Area: 157.94
- Dimensions: 11.08 x 14.25
Bathroom 2
- Level: Second
- Area: 99.33
- Dimensions: 12.42 x 8
Bathroom 3
- Level: Basement
- Area: 40.72
- Dimensions: 11.92 x 3.42
Dining room
- Level: Main
- Area: 137.08
- Dimensions: 11.75 x 11.67
Family room
- Level: Main
- Area: 233.71
- Dimensions: 13.17 x 17.75
Kitchen
- Level: Main
- Area: 140.23
- Dimensions: 10.58 x 13.25
Living room
- Level: Main
- Area: 207.78
- Dimensions: 14.17 x 14.67
Heating
- Baseboard, Fireplace(s), Heat Pump -Ductless
Appliances
- Included: Propane Cooktop, Oven - Propane, Dishwasher, Dryer - Electric, Washer, Freezer - Stand Up, Disposal, Refrigerator
- Laundry: Laundry Room
Features
- Ensuite Bath, High Speed Internet
- Flooring: Engineered Hardwood, Laminate, Tile
- Basement: Finished,Walk-Out Access
- Has fireplace: Yes
- Fireplace features: Propane
Interior area
- Total structure area: 3,528
- Total interior livable area: 3,528 sqft
- Finished area above ground: 2,552
Video & virtual tour
Property
Parking
- Total spaces: 2
- Parking features: Attached, Double, Heated Garage, Wired, Multiple Driveways, Paved
- Attached garage spaces: 2
- Has uncovered spaces: Yes
- Details: Parking Details(Parking In Driveway For Approximatley 6 Cars), Garage Details(Attached With 2 Separate Entrances: 1 To Main Floor And One To Basement)
Features
- Levels: 2 Storey
- Stories: 2
- Patio & porch: Deck
- Pool features: In Ground
- Fencing: Partial
Lot
- Size: 1.13 Acres
- Features: Partially Cleared, Partial Landscaped, Wooded, 1 to 2.99 Acres, Near Public Transit
Details
- Additional structures: Shed(s)
- Additional parcels included: 30252100,30252092
- Parcel number: 30252126
- Zoning: Residential
- Other equipment: Air Exchanger, Fuel Tank(s)
Construction
Type & style
- Home type: SingleFamily
- Property subtype: Single Family Residence
Materials
- Wood Siding
- Roof: Asphalt
Condition
- Fixer
- New construction: No
- Year built: 1991
Utilities & green energy
- Sewer: Municipal
- Water: Municipal
- Utilities for property: Cable Connected, Electricity Connected, Phone Connected, Electric, Propane
Community & HOA
Community
- Features: Golf, Park, Playground, Recreation Center, School Bus Service, Shopping, Marina, Place of Worship, Beach
Location
- Region: Digby
Financial & listing details
- Price per square foot: C$163/sqft
- Tax assessed value: C$568,200
- Price range: C$574.9K - C$574.9K
- Date on market: 8/31/2026
- Inclusions: Dry Bar In Basement
- Ownership: Freehold
- Electric utility on property: Yes
Price history
| Date | Event | Price |
|---|---|---|
| 10/15/2026 | Price change | C$574,900-8%C$163/sqft |
Source:  NSAR #202621978 Report a problem NSAR #202621978 Report a problem | ||
| 9/10/2026 | Price change | C$624,900-7.4%C$177/sqft |
Source: NSAR #202621978 Report a problem | ||
| 8/31/2026 | Listed for sale | C$674,900+105.1%C$191/sqft |
Source: NSAR #202621978 Report a problem | ||
| 3/11/2021 | Listing removed | -- |
Source:  Engel & Volkers Report a problem Engel & Volkers Report a problem | ||
| 3/1/2021 | Pending sale | C$329,000C$93/sqft |
Source: Engel & Voelkers Nova Scotia Annapolis #202010550 Report a problem | ||
| 9/23/2020 | Listed for sale | C$329,000C$93/sqft |
Source: Engel & Voelkers Nova Scotia Annapolis #202010550 Report a problem | ||
Public tax history
| Year | Property taxes | Tax assessment |
|---|---|---|
| 2019 | -- | C$214,400 |
Climate risks
Neighborhood: B0V
Nearby schools
GreatSchools rating
No schools nearby
We couldn't find any schools near this home.
Schools provided by the listing agent
- Elementary: Digby Elementary School
- High: Digby Regional High School
Source: NSAR. This data may not be complete. We recommend contacting the local school district to confirm school assignments for this home.
Similar homes
- C$545,0004 bd2 ba4.2k sqft161 Queen St, Digby, NS B0V 1A0For Sale
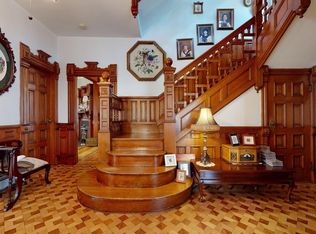 MLS ID #202615948, Isabelle Laforest-Ouimet, Engel & Volkers (Annapolis Royal) Brokerage. NSAR
 - C$429,9004 bd2 ba2.1k sqft87 Prince William St, Digby, NS B0V 1A0For Sale
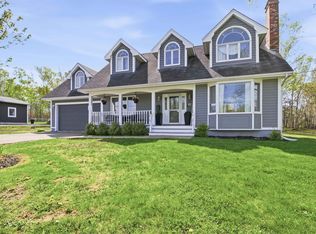 MLS ID #202611611, Jonathan Lander, RE/MAX Nova (Halifax) Brokerage. NSAR
 - C$449,9004 bd2 ba1.8k sqft173 King St, Digby, NS B0V 1A0For Sale
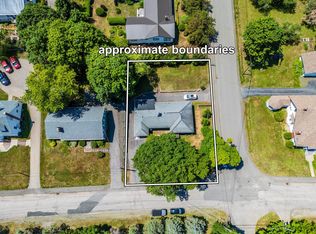 MLS ID #202616866, Jamie Smith, RE/MAX Banner Real Estate Brokerage. NSAR
 - C$495,0003 bd2 ba1.9k sqft95 1st Ave, Digby, NS B0V 1A0For Sale
 MLS ID #202523506, Lorene Prescesky, Engel & Volkers (Annapolis Royal) Brokerage. NSAR
