Welcome to 27 Basin View Lane, Upper Clements—an exceptional executive contemporary home tucked away on a private lane, where luxury, comfort, and versatility come together in a truly spectacular setting. Designed for both everyday living and unforgettable entertaining, this impressive tri-level residence offers 4 bedrooms, 3.5 bathrooms, and an expansive multi-purpose flex space to suit your lifestyle. Thoughtfully designed over three levels, the home features bright, open living spaces that seamlessly blend indoor comfort with exceptional outdoor amenities. The heart of the home is a beautifully appointed chef's kitchen featuring solid surface countertops, a gas range, and an abundance of workspace. The adjoining dining area opens onto multi-level decks overlooking the property's incredible outdoor oasis. Whether hosting family and friends or enjoying a quiet evening at home, you'll appreciate the stunning stone patio with outdoor fireplace, sparkling Heated in-ground pool, gazebo, and beautifully designed entertaining spaces that create a true backyard retreat. Inside, the dramatic cathedral-ceiling living room showcases oversized windows that flood the space with natural light while capturing picturesque water views. A cozy family room with fireplace provides the perfect gathering place year-round. The spacious primary suite is a private sanctuary, complete with generous closets, skylights, and a luxurious four-piece ensuite featuring a relaxing jetted tub. A second main-level bedroom with its own three-piece ensuite. The lower level expands the home's versatility with two additional bedrooms, a full bath, a large den or home office, and laundry room. An attached yet completely separate two-level flex space with its own ground-level entrance. Perfect for a home-based business, artist's studio, fitness space, guest accommodations, or potential secondary suite or Airbnb (subject to approvals).This home is like a year round cottage. A must see!
For sale
C$648,000
27 Basin View Ln, Annapolis, NS B0S 1A0
4beds
3,466sqft
Single Family Residence
Built in ----
0.66 Acres Lot
$-- Zestimate®
C$187/sqft
C$-- HOA
What's special
Private laneExpansive multi-purpose flex spaceBright open living spacesSolid surface countertopsGas rangeAbundance of workspaceAdjoining dining area
- 98 days
- 43
- 4
Zillow last checked:
Listing updated:
Listed by:
Lynn Zavitz,
RE/MAX Banner Real Estate(Annapolis Royal) Brokerage
Source: NSAR,MLS®#: 202616294 Originating MLS®#: Nova Scotia Association of REALTORS®
Originating MLS®#: Nova Scotia Association of REALTORS®Facts & features
Interior
Bedrooms & bathrooms
- Bedrooms: 4
- Bathrooms: 4
- Full bathrooms: 3
- 1/2 bathrooms: 1
- Main level bathrooms: 1
- Main level bedrooms: 2
Bedroom
- Level: Main
- Area: 192
- Dimensions: 16 x 12
Bedroom 1
- Level: Lower
- Area: 162
- Dimensions: 13.5 x 12
Bedroom 2
- Level: Lower
- Area: 195
- Dimensions: 15 x 13
Bathroom
- Level: Main
- Area: 56
- Dimensions: 8 x 7
Bathroom 1
- Level: Lower
- Area: 57.38
- Dimensions: 6.75 x 8.5
Bathroom 2
- Level: Third
- Area: 46.5
- Dimensions: 9 x 5.17
Dining room
- Level: Main
- Area: 120
- Dimensions: 12 x 10
Family room
- Level: Lower
- Area: 207.58
- Dimensions: 15.67 x 13.25
Kitchen
- Level: Main
- Area: 223.5
- Dimensions: 18 x 12.42
Living room
- Level: Third
- Area: 330
- Dimensions: 22 x 15
Office
- Level: Main
- Area: 238
- Dimensions: 17 x 14
Heating
- Baseboard, Fireplace(s), Forced Air, Heat Pump -Ductless
Cooling
- Ductless
Appliances
- Included: Central Vacuum, Gas Range, Dishwasher, Dryer - Electric, Washer, Microwave, Refrigerator
- Laundry: Laundry Room
Features
- Central Vacuum, Ensuite Bath, High Speed Internet
- Flooring: Carpet, Ceramic Tile, Hardwood, Laminate, Linoleum, Porcelain
- Basement: Partially Finished
- Has fireplace: Yes
- Fireplace features: Gas, Propane
Interior area
- Total structure area: 3,466
- Total interior livable area: 3,466 sqft
- Finished area above ground: 1,947
Video & virtual tour
Property
Parking
- Parking features: No Garage, Circular Driveway, Paved
- Has uncovered spaces: Yes
- Details: Parking Details(Circular, Paved)
Features
- Levels: 3 Storey
- Stories: 3
- Patio & porch: Deck, Patio
- Exterior features: Balcony
- Pool features: In Ground
- Has spa: Yes
- Spa features: Bath
- Has view: Yes
- View description: Ocean
- Has water view: Yes
- Water view: Ocean
Lot
- Size: 0.66 Acres
- Features: Cleared, Landscaped, Level, 0.5 to 0.99 Acres, Near Public Transit
Details
- Additional structures: Greenhouse, Shed(s)
- Parcel number: 05095419
- Zoning: R-2 - RESIDENTIAL MEDIUM DENISTY
- Other equipment: Satellite Dish, Fuel Tank(s)
Construction
Type & style
- Home type: SingleFamily
- Architectural style: Contemporary
- Property subtype: Single Family Residence
Materials
- Stone, Vinyl Siding
- Roof: Metal
Condition
- New construction: No
Utilities & green energy
- Sewer: Septic Tank
- Water: Drilled Well
- Utilities for property: Cable Connected, Electricity Connected, Phone Connected, Electric, Propane
Community & HOA
Community
- Features: Golf, Park, Playground, School Bus Service, Shopping, Marina, Place of Worship, Beach
Location
- Region: Annapolis
Financial & listing details
- Price per square foot: C$187/sqft
- Tax assessed value: C$420,300
- Price range: C$648K - C$648K
- Date on market: 7/2/2026
- Inclusions: Fridge, Stove, Dishwasher, Washer & Dryer
- Exclusions: None
- Ownership: Freehold
- Electric utility on property: Yes
Price history
| Date | Event | Price |
|---|---|---|
| 7/2/2026 | Listed for sale | C$648,000C$187/sqft |
Source:  NSAR #202616294 Report a problem NSAR #202616294 Report a problem | ||
Public tax history
Tax history is unavailable.
Climate risks
Neighborhood: B0S
Nearby schools
GreatSchools rating
No schools nearby
We couldn't find any schools near this home.
Schools provided by the listing agent
- Elementary: Champlain Elementary School
- Middle: Annapolis West Education Centre
Source: NSAR. This data may not be complete. We recommend contacting the local school district to confirm school assignments for this home.
- C$415,0003 bd2 ba1.5k sqft2252 Highway 1, Upper Clements, NS B0S1A0For Sale

- C$125,9002 bd1 ba2.3k sqft471 Old Post Rd, Clementsport, NS B0S1A0Off Market
- C$166,40010 bd2 ba2.6k sqft451 Old Post Rd, Clementsport, NS B0S1A0Off Market
- C$185,6005 bd1 ba1.7k sqft382 Old Post Rd, Clementsport, NS B0S1A0Off Market
Similar homes
- C$695,0003 bd2 ba2.2k sqft1896 Highway 1, Clementsport, NS B0S 1A0For Sale
 MLS ID #202622827, Kirk Richards, Royal LePage Atlantic (Greenwood) Brokerage. NSAR
 - C$649,0004 bd5 ba3k sqft5287 Granville Rd, Annapolis, NS B0S 1A0For Sale
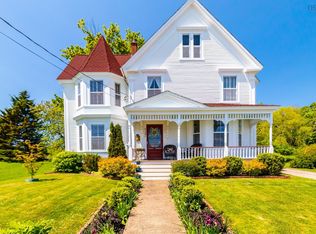 MLS ID #202512799, Paula Hafting, RE/MAX Banner Real Estate(Annapolis Royal) Brokerage. NSAR
 - C$599,0004 bd2 ba2.3k sqft3713 Granville Rd, Annapolis, NS B0S 1A0For Sale
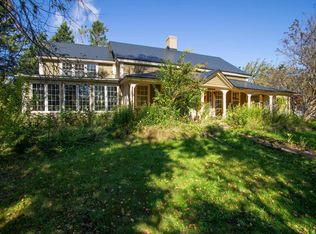 MLS ID #202608347, David Journeay, RE/MAX Banner Real Estate(Annapolis Royal) Brokerage. NSAR
 - C$349,9993 bd2 ba2.2k sqft4320 Granville Rd, Annapolis, NS B0S 1A0For Sale
 MLS ID #202625172, Sophie Giterman, Easy List Realty Ltd. Brokerage. NSAR
