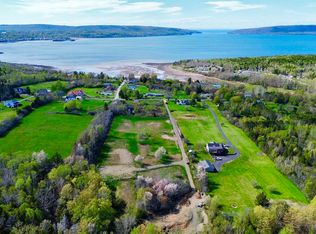
Welcome to this exceptional water-view home in the scenic community of Smiths Cove, just under 10 minutes from the amenities of Digby. This beautifully designed 4-bedroom, 3-bathroom home offers the perfect balance of comfort, versatility, and breathtaking water views. Thoughtfully equipped with heat pumps on both the main and lower levels, the home ensures efficient year-round comfort. The upper level showcases a bright, open-concept living room and kitchen, perfectly positioned to capture stunning water views, and anchored by a warm propane fireplace—creating an inviting space to relax and entertain. The spacious primary suite is a true retreat, featuring its walk-in closet and a luxurious four-piece ensuite with in-floor heating. A second bedroom and an additional four-piece bathroom complete this level, ideal for family or guests. The lower level offers excellent flexibility with two additional bedrooms, a separate entrance, and a large entertainment space—perfect for extended family, guests, or potential in-law accommodations. A root/wine cellar adds both character and practicality. Step outside and experience a property designed for both relaxation and lifestyle. Enjoy front and back decks that maximize sun exposure and views, or unwind by the picturesque pond with pergola. The backyard is an entertainer’s dream, featuring a hot tub, solar-heated pool, and sweeping water vistas. A wired garage, and extra shed for a workshop offer plenty of outdoor storage For gardening enthusiasts, this property truly stands out. A fully equipped greenhouse with venting and temperature control, a dedicated potting shed, and a three-stage composting system create a rare and functional outdoor workspace. Included on the property are various berry and fruit trees as well. This unique property offers a rare combination of natural beauty, self-sufficiency, and flexible living space—all in a peaceful setting just minutes from town conveniences.
For sale
C$670,000
172 West Old Post Rd, Digby, NS B0S 1S0
4beds
3,094sqft
Single Family Residence
Built in 1990
1.71 Acres Lot
$-- Zestimate®
C$217/sqft
C$-- HOA
What's special
Water-view homeStunning water viewsWarm propane fireplaceSpacious primary suiteWalk-in closetLarge entertainment spacePicturesque pond with pergola
- 139 days
- 31
- 3
Zillow last checked:
Listing updated:
Listed by:
Renee Belong,
Exit Realty Town & Country Brokerage
Source: NSAR,MLS®#: 202609261 Originating MLS®#: Nova Scotia Association of REALTORS®
Originating MLS®#: Nova Scotia Association of REALTORS®Facts & features
Interior
Bedrooms & bathrooms
- Bedrooms: 4
- Bathrooms: 3
- Full bathrooms: 2
- 1/2 bathrooms: 1
- Main level bathrooms: 2
- Main level bedrooms: 2
Bedroom
- Level: Main
- Area: 169
- Dimensions: 17.33 x 9.75
Bedroom 1
- Level: Basement
- Area: 209.27
- Dimensions: 17.08 x 12.25
Bedroom 2
- Level: Basement
- Area: 99.17
- Dimensions: 7.08 x 14
Bathroom
- Level: Main
- Area: 59.21
- Dimensions: 12.25 x 4.83
Bathroom 1
- Level: Main
- Area: 272.22
- Dimensions: 23.33 x 11.67
Bathroom 2
- Level: Basement
- Area: 42.81
- Dimensions: 5.58 x 7.67
Dining room
- Level: Main
- Area: 152.06
- Dimensions: 9.92 x 15.33
Kitchen
- Level: Main
- Area: 163.51
- Dimensions: 16.08 x 10.17
Living room
- Level: Main
- Area: 213.39
- Dimensions: 13.92 x 15.33
Heating
- Baseboard, Fireplace(s), Heat Pump -Ductless, In Floor, Other Heating/Cooling
Cooling
- Other Heating/Cooling
Appliances
- Included: Central Vacuum, Gas Range, Dishwasher, Dryer - Electric, Microwave, Refrigerator, Water Softener
Features
- Central Vacuum, Ensuite Bath, High Speed Internet, Master Downstairs
- Flooring: Hardwood, Tile, Vinyl, Other
- Basement: Full,Finished,Walk-Out Access
- Has fireplace: Yes
- Fireplace features: Propane
Interior area
- Total structure area: 3,094
- Total interior livable area: 3,094 sqft
- Finished area above ground: 1,774
Video & virtual tour
Property
Parking
- Total spaces: 1
- Parking features: Detached, Single, Wired, Gravel, Paved
- Garage spaces: 1
- Details: Parking Details(In Paved Drivway), Garage Details(16'3 X 24'4)
Features
- Levels: One
- Stories: 1
- Patio & porch: Deck
- Has spa: Yes
- Spa features: Private
- Has view: Yes
- View description: Ocean
- Has water view: Yes
- Water view: Ocean
- Waterfront features: Stream/Pond
Lot
- Size: 1.71 Acres
- Features: Partially Cleared, Landscaped, Sloping/Terraced, 1 to 2.99 Acres, Near Public Transit
Details
- Additional structures: Greenhouse, Shed(s)
- Parcel number: 30246284
- Zoning: GD
- Other equipment: Air Exchanger, Fuel Tank(s)
Construction
Type & style
- Home type: SingleFamily
- Property subtype: Single Family Residence
Materials
- Wood Siding
- Roof: Fiberglass
Condition
- New construction: No
- Year built: 1990
Utilities & green energy
- Sewer: Septic Tank
- Water: Drilled Well
- Utilities for property: Cable Connected, Electricity Connected, Phone Connected, Electric, Propane
Community & HOA
Community
- Features: Park, School Bus Service, Place of Worship, Beach
Location
- Region: Digby
Financial & listing details
- Price per square foot: C$217/sqft
- Tax assessed value: C$483,800
- Price range: C$670K - C$670K
- Date on market: 5/1/2026
- Inclusions: Pool, Hot Tub, Appliances
- Exclusions: Bidet, Furniture, Personal Belongings
- Ownership: Freehold
- Electric utility on property: Yes
Price history
| Date | Event | Price |
|---|---|---|
| 8/26/2026 | Price change | C$670,000-1.5%C$217/sqft |
Source:  NSAR #202609261 Report a problem NSAR #202609261 Report a problem | ||
| 5/18/2026 | Listed for sale | C$679,900C$220/sqft |
Source: NSAR #202609261 Report a problem | ||
| 5/5/2026 | Contingent | C$679,900C$220/sqft |
Source: NSAR #202609261 Report a problem | ||
| 5/1/2026 | Listed for sale | C$679,900C$220/sqft |
Source: NSAR #202609261 Report a problem | ||
Public tax history
Tax history is unavailable.
Climate risks
Neighborhood: B0S
Nearby schools
GreatSchools rating
No schools nearby
We couldn't find any schools near this home.
Schools provided by the listing agent
- Elementary: Digby Elementary School
- High: Digby Regional High School
Source: NSAR. This data may not be complete. We recommend contacting the local school district to confirm school assignments for this home.
Similar homes
- C$859,0003 bd2 ba2.1k sqft234 Highway 1, Smiths Cove, NS B0S 1S0For Sale
 MLS ID #202617313, Mark Merrin, Royal LePage Atlantic - Valley(Windsor) Brokerage. NSAR
 - C$749,0003 bd2 ba2.1k sqft646 Highway 1, Smiths Cove, NS B0S 1S0For Sale
 MLS ID #202611129, Kevin Scott, Royal LePage Atlantic (New Minas) Brokerage. NSAR
 - C$624,9006 bd4 ba3.5k sqft65 Prince William St, Digby, NS B0V 1A0For Sale
 MLS ID #202621978, Cara Faith, Exit Realty Town & Country Brokerage. NSAR
 - C$449,0006 bd3 ba2.2k sqft472 Highway 1, Smiths Cove, NS B0S 1S0For Sale
 MLS ID #202610281, Daniele Carriere, Royal LePage Atlantic (Greenwood) Brokerage. NSAR
