Character, generous proportions and beautiful natural light define this Annapolis Royal home. Featuring 3 bedrooms, 2 full bathrooms and a separate workshop with heated studio above, it offers approx 2,500 sqft. of living space. Impressive windows flood the rooms with sunlight and frame views of the surrounding gardens. The large well-equipped kitchen, with its central island, flows naturally into the formal dining room and welcoming living room, where a handsome stone fireplace with electric insert provides a welcoming focal point. A sunny laundry room, full bathroom and mudroom complete the main level. Upstairs are three generous bedrooms, a 5-piece bathroom and large walk-in dressing room. A standout feature is the detached former garage, now a spacious workshop on the main level plus a heated, insulated studio above and its own south-facing balcony. Ideal for artists, hobbyists or anyone seeking dedicated workspace, this versatile building adds exceptional flexibility, with the potential to convert the workshop back to a garage for vehicle use, should a future owner wish to do so. Significant improvements include roof shingles, furnace, oil tank, water heater and generator wiring. Since 2024, the current owners have completed electrical work, updated kitchen and bathroom fixtures, installed new flooring and appliances, and painted much of the interior. On a landscaped lot approaching half an acre, with mature trees, colourful rhododendrons and perennial gardens providing a lovely sense of privacy. Enjoy the deck, partially fenced backyard and seasonal glimpses of the Allains River, all within walking distance of Annapolis Royal's charming shops, restaurants, galleries and theatre, as well as the school, clinic, swimming pool, tennis courts, walking trails and waterfront.
For sale
C$609,000
607 Saint George St, Annapolis Royal, NS B0S 1A0
3beds
2,252sqft
Single Family Residence
Built in 1880
0.48 Acres Lot
$-- Zestimate®
C$270/sqft
C$-- HOA
What's special
Generous proportionsBeautiful natural lightLarge well-equipped kitchenCentral islandFormal dining roomSunny laundry roomLarge walk-in dressing room
- 14 days
- 69
- 2
Zillow last checked:
Listing updated:
Listed by:
Paula Hafting,
RE/MAX Banner Real Estate(Annapolis Royal) Brokerage
Source: NSAR,MLS®#: 202626625 Originating MLS®#: Nova Scotia Association of REALTORS®
Facts & features
Interior
Bedrooms & bathrooms
- Bedrooms: 3
- Bathrooms: 2
- Full bathrooms: 2
- Main level bathrooms: 1
Bedroom
- Level: Second
- Width: 15.25
Bedroom 1
- Level: Second
- Area: 204.6
- Dimensions: 13.42 x 15.25
Bathroom
- Level: Main
- Area: 38.33
- Dimensions: 5 x 7.67
Bathroom 1
- Level: Second
- Area: 98.19
- Dimensions: 8.42 x 11.67
Dining room
- Level: Main
- Area: 213.5
- Dimensions: 15.25 x 14
Kitchen
- Level: Main
- Area: 202.06
- Dimensions: 15.25 x 13.25
Living room
- Level: Main
- Area: 303.33
- Dimensions: 21.67 x 14
Heating
- Baseboard, Heat Pump -Ductless, Hot Water
Cooling
- Ductless
Appliances
- Included: Range, Dishwasher, Dryer, Washer, Microwave, Refrigerator
- Laundry: Laundry Room
Features
- High Speed Internet
- Flooring: Hardwood
- Basement: Full,Unfinished
- Has fireplace: Yes
- Fireplace features: Fireplace(s)
Interior area
- Total structure area: 2,252
- Total interior livable area: 2,252 sqft
- Finished area above ground: 2,252
Video & virtual tour
Property
Parking
- Total spaces: 2
- Parking features: Detached, Single, Wired, Gravel
- Garage spaces: 1
- Has uncovered spaces: Yes
- Details: Parking Details(Single Driveway And Parking Area), Garage Details(Original Garage Converted To Workshop)
Features
- Levels: 2 Storey
- Stories: 2
- Patio & porch: Deck
Lot
- Size: 0.48 Acres
- Features: Landscaped, Level, 0.5 to 0.99 Acres, Near Public Transit
Details
- Parcel number: 05000641
- Zoning: Res
- Other equipment: No Rental Equipment
Construction
Type & style
- Home type: SingleFamily
- Property subtype: Single Family Residence
Materials
- Vinyl Siding
- Foundation: Stone
- Roof: Asphalt
Condition
- New construction: No
- Year built: 1880
Utilities & green energy
- Gas: Oil
- Sewer: Municipal
- Water: Municipal
- Utilities for property: Cable Connected, Electricity Connected, Phone Connected, Electric
Community & HOA
Community
- Features: Golf, Park, Playground, Recreation Center, School Bus Service, Shopping, Marina, Place of Worship, Beach
Location
- Region: Annapolis Royal
Financial & listing details
- Price per square foot: C$270/sqft
- Tax assessed value: C$447,100
- Price range: C$609K - C$609K
- Date on market: 10/26/2026
- Ownership: Freehold
- Electric utility on property: Yes
Price history
| Date | Event | Price |
|---|---|---|
| 10/26/2026 | Listed for sale | C$609,000+7%C$270/sqft |
Source:  NSAR #202626625 Report a problem | ||
| 10/16/2023 | Listing removed | -- |
Source:  Engel & Volkers Report a problem | ||
| 6/30/2023 | Listed for sale | C$569,000+172.9%C$253/sqft |
Source: Engel & Volkers #202313322 Report a problem | ||
| 4/5/2019 | Sold | C$208,500C$93/sqft |
Source: Public Record Report a problem | ||
Public tax history
| Year | Property taxes | Tax assessment |
|---|---|---|
| 2019 | -- | C$135,700 |
Climate risks
Neighborhood: B0S
Nearby schools
GreatSchools rating
No schools nearby
We couldn't find any schools near this home.
Schools provided by the listing agent
- Elementary: Champlain Elementary School
- Middle: Annapolis West Education Centre
- High: Annapolis West Education Centre
Source: NSAR. This data may not be complete. We recommend contacting the local school district to confirm school assignments for this home.
- C$235,5003 bd1 ba2k sqft613 Saint George St, Annapolis Royal, NS B0S1A0Off Market
- C$398,2005 bd5 ba3.5k sqft619 Saint George St, Annapolis Royal, NS B0S1A0Off Market
- C$256,1004 bd4 ba2.4k sqft616 Saint George St, Annapolis Royal, NS B0S1A0Off Market
- C$171,6003 bd-- ba4.3k sqft585 Saint George St, Annapolis Royal, NS B0S1A0Off Market

Similar homes
- C$649,0003 bd3 ba1.9k sqft780 Saint George St, Annapolis Royal, NS B0S 1A0For Sale
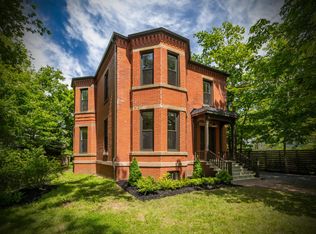 MLS ID #202602713, Colin Crowell, RE/MAX Banner Real Estate(Greenwood) Brokerage. NSAR
- C$445,0003 bd3 ba1.7k sqft26 Garden St, Annapolis, NS B0S 1A0For Sale
 MLS ID #202627563, Alyn How, RE/MAX Banner Real Estate(Annapolis Royal) Brokerage. NSAR
- C$649,0003 bd2 ba1.7k sqft36 Drury Ln, Annapolis Royal, NS B0S 1K0For Sale
 MLS ID #202516990, Lynn Zavitz, RE/MAX Banner Real Estate(Annapolis Royal) Brokerage. NSAR
- C$649,0004 bd5 ba3k sqft5287 Granville Rd, Annapolis, NS B0S 1A0For Sale
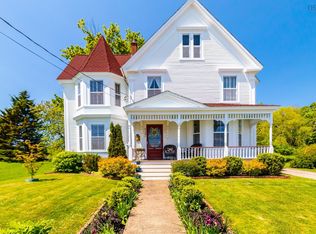 MLS ID #202512799, Paula Hafting, RE/MAX Banner Real Estate(Annapolis Royal) Brokerage. NSAR
