Charming Century Home in the picturesque Granville Ferry Community. This beautiful home boasts a spacious main level area from the kitchen to the Great Room, which by the way has the original tin ceiling that is sure to make your jaw drop! Upstairs you'll find 3 large bedrooms a full bath, and another level you can use as an art studio, office or entertainment room. Step outside and you'll be thrilled to find an expansive deck which runs along the entirety of the back of the home that overlooks the Annapolis River with the Historic Town of Annapolis Royal for a back drop. This home is sure to impress with its many remaining charming features along with its many upgrades; to only mention a few vinyl windows, heat pump along with municipal hookups and of course the direct accessible access to the river right from the back yard. Don't delay; call an agent of your Choice today to set up your own private viewing!
For sale
C$449,900
5454 Granville Rd, Annapolis, NS B0S 1A0
3beds
2,290sqft
Single Family Residence
Built in ----
0.34 Acres Lot
$-- Zestimate®
C$196/sqft
C$-- HOA
What's special
- 199 days
- 110
- 3
Likely to sell faster than
Zillow last checked:
Listing updated:
Listed by:
Susan Hennessey,
Royal LePage Atlantic (Greenwood) Brokerage
Source: NSAR,MLS®#: 202604664 Originating MLS®#: Nova Scotia Association of REALTORS®
Originating MLS®#: Nova Scotia Association of REALTORS®Facts & features
Interior
Bedrooms & bathrooms
- Bedrooms: 3
- Bathrooms: 1
- Full bathrooms: 1
Bedroom
- Level: Second
- Area: 266
- Dimensions: 19 x 14
Bedroom 1
- Level: Second
- Area: 168.19
- Dimensions: 14.42 x 11.67
Bathroom
- Level: Second
- Area: 64
- Dimensions: 8 x 8
Family room
- Level: Main
- Area: 222.26
- Dimensions: 15.42 x 14.42
Kitchen
- Level: Main
- Area: 229.83
- Dimensions: 16.42 x 14
Living room
- Level: Main
- Area: 331.58
- Dimensions: 23 x 14.42
Heating
- Forced Air, Furnace, Heat Pump -Ductless
Appliances
- Included: None
Features
- High Speed Internet
- Flooring: Carpet, Engineered Hardwood, Hardwood, Laminate, Vinyl
- Basement: Full,Unfinished,Other
Interior area
- Total structure area: 2,290
- Total interior livable area: 2,290 sqft
- Finished area above ground: 1,020
Video & virtual tour
Property
Parking
- Parking features: No Garage, Dirt, Gravel
- Details: Parking Details(Gravel)
Features
- Levels: 2.5 Storey
- Stories: 2
- Patio & porch: Deck
- On waterfront: Yes
- Waterfront features: River Front, Salt Water
Lot
- Size: 0.34 Acres
- Features: Cleared, Landscaped, Sloping/Terraced, Under 0.5 Acres, Near Public Transit
Details
- Additional structures: Shed(s)
- Parcel number: 05132345
- Zoning: GD
- Other equipment: No Rental Equipment
Construction
Type & style
- Home type: SingleFamily
- Property subtype: Single Family Residence
Materials
- Vinyl Siding
- Foundation: Stone
- Roof: Asphalt
Condition
- New construction: No
Utilities & green energy
- Gas: Oil
- Sewer: Municipal
- Water: Municipal
- Utilities for property: Cable Connected, Electricity Connected, Phone Connected, Electric
Community & HOA
Community
- Features: Playground, School Bus Service, Marina, Place of Worship
Location
- Region: Annapolis
Financial & listing details
- Price per square foot: C$196/sqft
- Price range: C$449.9K - C$449.9K
- Date on market: 3/16/2026
- Ownership: Freehold
- Electric utility on property: Yes
Price history
| Date | Event | Price |
|---|---|---|
| 6/29/2026 | Price change | C$449,900-9.1%C$196/sqft |
Source:  NSAR #202604664 Report a problem NSAR #202604664 Report a problem | ||
| 3/16/2026 | Listed for sale | C$495,000C$216/sqft |
Source: NSAR #202604664 Report a problem | ||
Public tax history
Tax history is unavailable.
Climate risks
Neighborhood: B0S
Nearby schools
GreatSchools rating
No schools nearby
We couldn't find any schools near this home.

Similar homes
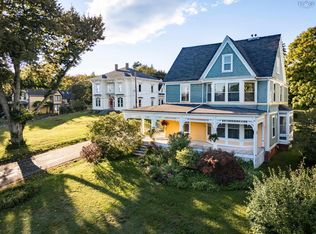
- C$449,0003 bd3 ba1.7k sqft26 Garden St, Annapolis, NS B0S 1A0For Sale
 MLS ID #202606940, Alyn How, RE/MAX Banner Real Estate(Annapolis Royal) Brokerage. NSAR
 - C$459,0002 bd3 ba1.2k sqft5438 Granville Rd, Annapolis, NS B0S 1A0For Sale
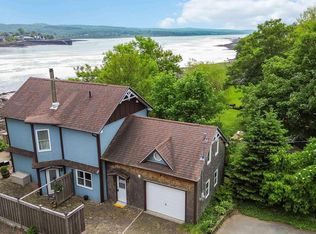 MLS ID #202608789, Shauna Denton, Exit Realty Town & Country Brokerage. NSAR
 - C$409,9003 bd2 ba1.7k sqft3648 Highway 1, Allains Creek, NS B0S 1A0For Sale
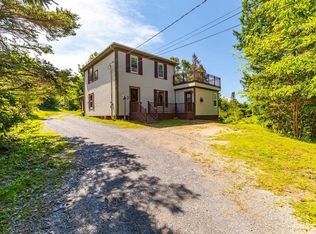 MLS ID #202618731, Paul Wear, RE/MAX Banner Real Estate(Annapolis Royal) Brokerage. NSAR
 - C$495,0003 bd2 ba2.5k sqft477 Saint George St, Annapolis Royal, NS B0S 1A0For Sale
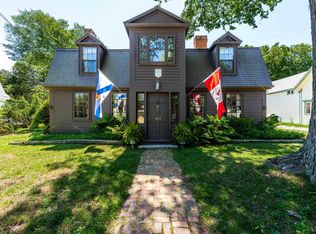 MLS ID #202620654, Alyn How, RE/MAX Banner Real Estate(Annapolis Royal) Brokerage. NSAR
