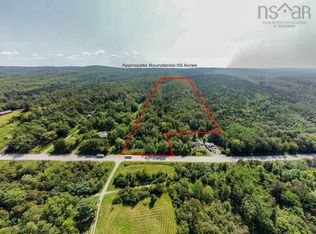
Welcome to the Stillman Purdy House, a traditional 1868 Nova Scotia farmhouse that beautifully blends historic character with modern peace of mind. Nestled on 18 forested acres extending over a mile to the south, this property is located just minutes from historic Annapolis Royal with its many amenities and charms. The grounds are surrounded by mature crab apple, chestnut, cedar and apple trees, alongside fragrant lilacs, and features a large outbuilding ideal for a workshop or studio. Inside, the home welcomes you with bright sunrooms at both the front and back. The spacious main floor boasts a large kitchen with updated cabinets, a comfortable living room, a formal dining room, and family bath. Upstairs, the home offers four bedrooms, and ensuite half-bath, and ample storage throughout. While preserving its heritage, the property has been thoroughly modernized for efficiency and reliability. It features a drilled well and comes wired for a generator. Recent updates include wiring, roof shingles, attic and basement insulation, a well pressure tank, and a sump pump. This is a rare opportunity to own a piece of Nova Scotia's history. Schedule your private viewing today!
For sale
C$334,900
2526 Highway 1, Upper Clements, NS B0S 1A0
4beds
2,013sqft
Single Family Residence
Built in 1868
18 Acres Lot
$-- Zestimate®
C$166/sqft
C$-- HOA
What's special
Fragrant lilacsSpacious main floorFormal dining roomFamily bathEnsuite half-bathAmple storage throughout
- 134 days
- 94
- 8
Zillow last checked:
Listing updated:
Listed by:
Paul Wear,
RE/MAX Banner Real Estate(Annapolis Royal) Brokerage
Source: NSAR,MLS®#: 202613267 Originating MLS®#: Nova Scotia Association of REALTORS®
Originating MLS®#: Nova Scotia Association of REALTORS®Facts & features
Interior
Bedrooms & bathrooms
- Bedrooms: 4
- Bathrooms: 2
- Full bathrooms: 1
- 1/2 bathrooms: 1
- Main level bathrooms: 1
Bedroom
- Level: Second
- Area: 128.27
- Dimensions: 11.75 x 10.92
Bedroom 1
- Level: Second
- Area: 124.25
- Dimensions: 11.83 x 10.5
Bedroom 2
- Level: Second
Bedroom 3
- Level: Second
- Area: 76.31
- Dimensions: 9.25 x 8.25
Bathroom
- Level: Main
- Area: 74.25
- Dimensions: 13.5 x 5.5
Bathroom 1
- Level: Second
- Area: 15.01
- Dimensions: 3.92 x 3.83
Dining room
- Level: Main
- Area: 155.13
- Dimensions: 12.75 x 12.17
Kitchen
- Level: Main
- Area: 205.33
- Dimensions: 14.67 x 14
Living room
- Level: Main
- Area: 176.38
- Dimensions: 13.83 x 12.75
Office
- Level: Main
- Area: 211.76
- Dimensions: 16.08 x 13.17
Heating
- Furnace, Stove
Appliances
- Included: Stove, Dishwasher, Dryer, Washer, Refrigerator
- Laundry: Laundry Room
Features
- Ensuite Bath, High Speed Internet
- Flooring: Carpet, Vinyl, Other
- Basement: Full,Unfinished
Interior area
- Total structure area: 2,013
- Total interior livable area: 2,013 sqft
- Finished area above ground: 2,013
Video & virtual tour
Property
Parking
- Total spaces: 1
- Parking features: No Garage, Gravel, Parking Spaces(s), Single
- Has garage: Yes
- Details: Parking Details(Parking For Multiple Vehicles), Garage Details(2 Car + Storage)
Features
- Levels: One and One Half
- Stories: 1
- Patio & porch: Deck
Lot
- Size: 18 Acres
- Features: Partial Landscaped, Wooded, 10 to 49.99 Acres, Near Public Transit
Details
- Additional structures: Shed(s)
- Parcel number: 05093216
- Zoning: UC Plan
- Other equipment: No Rental Equipment
Construction
Type & style
- Home type: SingleFamily
- Property subtype: Single Family Residence
Materials
- Vinyl Siding
- Foundation: Stone
- Roof: Asphalt,Metal
Condition
- New construction: No
- Year built: 1868
Utilities & green energy
- Gas: Oil
- Sewer: Septic Tank
- Water: Drilled Well
- Utilities for property: Cable Connected, Electricity Connected, Phone Connected, Propane
Community & HOA
Community
- Features: Golf, School Bus Service
Location
- Region: Upper Clements
Financial & listing details
- Price per square foot: C$166/sqft
- Tax assessed value: C$236,600
- Price range: C$334.9K - C$334.9K
- Date on market: 6/4/2026
- Inclusions: Appliances
- Ownership: Freehold
- Electric utility on property: Yes
Price history
| Date | Event | Price |
|---|---|---|
| 8/13/2026 | Price change | C$334,900-4.2%C$166/sqft |
Source:  NSAR #202613267 Report a problem NSAR #202613267 Report a problem | ||
| 7/29/2026 | Price change | C$349,500-5.3%C$174/sqft |
Source: NSAR #202613267 Report a problem | ||
| 7/17/2026 | Price change | C$369,000-2.6%C$183/sqft |
Source: NSAR #202613267 Report a problem | ||
| 7/3/2026 | Price change | C$379,000-2.6%C$188/sqft |
Source: NSAR #202613267 Report a problem | ||
| 6/4/2026 | Listed for sale | C$389,000C$193/sqft |
Source: NSAR #202613267 Report a problem | ||
Public tax history
Tax history is unavailable.
Climate risks
Neighborhood: B0S
Nearby schools
GreatSchools rating
No schools nearby
We couldn't find any schools near this home.
Schools provided by the listing agent
- Elementary: Champlain Elementary School
- Middle: Annapolis West Education Centre
- High: Annapolis West Education Centre
Source: NSAR. This data may not be complete. We recommend contacting the local school district to confirm school assignments for this home.
Similar homes
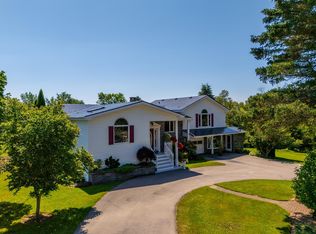
- C$415,0003 bd2 ba1.5k sqft2252 Highway 1, Upper Clements, NS B0S 1A0For Sale
 MLS ID #202620159, Paul Wear, RE/MAX Banner Real Estate(Annapolis Royal) Brokerage. NSAR
 - C$349,9993 bd2 ba2.2k sqft4320 Granville Rd, Annapolis, NS B0S 1A0For Sale
 MLS ID #202625172, Sophie Giterman, Easy List Realty Ltd. Brokerage. NSAR
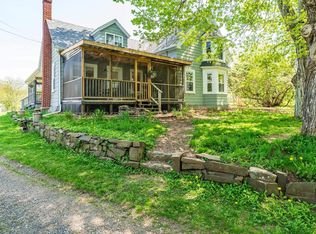
 - C$349,9003 bd2 ba1.8k sqft1313 Clementsport Rd, Clementsvale, NS B0S 1G0For Sale
 MLS ID #202621339, Emily Longmire, RE/MAX Banner Real Estate(Annapolis Royal) Brokerage. NSAR
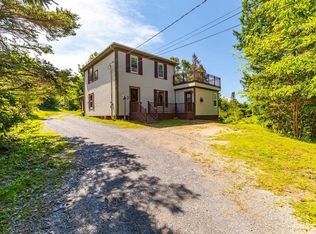
 - C$398,0003 bd2 ba1.7k sqft3648 Highway 1, Allains Creek, NS B0S 1A0For Sale
 MLS ID #202618731, Paul Wear, RE/MAX Banner Real Estate(Annapolis Royal) Brokerage. NSAR
