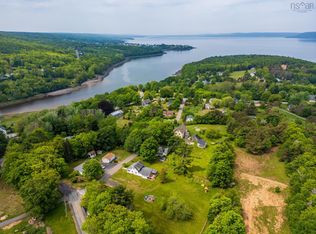
Step into this charming 1921 single-family residence located at 51 Shawmut Avenue, Clementsport. Perfect for first-time buyers and families alike, this delightful home sits on close to an acre of land, providing an idyllic setting for your new beginning. A new drilled well and septic add to the appeal of this home. As you enter the 3-bedroom, 2-bathroom home, you'll be greeted by an open concept main level that radiates warmth and invites social gatherings. The spacious kitchen, boasting a large island, provides ample preparation space for cooking enthusiasts and is complemented by a pantry space to store all your culinary essentials. The home's intelligent layout features a convenient bathroom on each level, ensuring privacy and ease for the whole family. During the cooler months, the cozy wood stove serves as a focal point in the living area, while the ductless heat pump ensures year-round comfort. Upstairs, in addition to the primary bedroom, you'll find a quaint office space, perfect for those who work from home. Outside, the property offers two parking spaces and enough room for children to play and adults to unwind in the serene setting. Located a mere fifteen minutes from the bustling Annapolis Royal's Farmer's Market and the historic attractions like Fort Anne and the Historic Gardens, the residence is a stone's throw from the Fort View Golf Course. Moreover, nature enthusiasts will appreciate being minutes away from the hiking trails in Upper Clements.
For sale
C$375,000
51 Shawmut Ave, Annapolis, NS B0S 1E0
3beds
1,340sqft
Single Family Residence
Built in 1921
0.99 Acres Lot
$-- Zestimate®
C$280/sqft
C$-- HOA
What's special
Open concept main levelSpacious kitchenLarge islandPantry spaceBathroom on each levelCozy wood stoveDuctless heat pump
- 125 days |
- 21 |
- 2 |
Zillow last checked:
Listing updated:
Listed by:
Lorene Prescesky,
Engel & Volkers (Annapolis Royal) Brokerage
Source: NSAR,MLS®#: 202605852 Originating MLS®#: Nova Scotia Association of REALTORS®
Originating MLS®#: Nova Scotia Association of REALTORS®Facts & features
Interior
Bedrooms & bathrooms
- Bedrooms: 3
- Bathrooms: 2
- Full bathrooms: 2
- Main level bathrooms: 1
- Main level bedrooms: 2
Bedroom
- Level: Main
- Area: 98
- Dimensions: 9.33 x 10.5
Bedroom 1
- Level: Main
- Area: 82.4
- Dimensions: 8.75 x 9.42
Bathroom
- Level: Main
- Length: 6.25
Bathroom 1
- Level: Second
- Length: 7.42
Dining room
- Level: Main
- Area: 127.5
- Dimensions: 10 x 12.75
Kitchen
- Level: Main
- Area: 140.88
- Dimensions: 11.5 x 12.25
Living room
- Level: Main
- Area: 454.25
- Dimensions: 19.75 x 23
Heating
- Baseboard, Heat Pump -Ductless, Stove
Appliances
- Included: Electric Range, Dryer - Electric, Washer, Refrigerator
- Laundry: Laundry Room
Features
- High Speed Internet
- Flooring: Hardwood
- Basement: Crawl Space,Partial
- Has fireplace: Yes
- Fireplace features: Wood Burning Stove
Interior area
- Total structure area: 1,340
- Total interior livable area: 1,340 sqft
- Finished area above ground: 1,340
Property
Parking
- Total spaces: 2
- Parking features: No Garage, Double, Gravel
- Details: Parking Details(Double, Gravel)
Features
- Levels: One and One Half
- Stories: 1
Lot
- Size: 0.99 Acres
- Features: Cleared, Landscaped, 0.5 to 0.99 Acres, Near Public Transit
Details
- Additional structures: Shed(s)
- Parcel number: 05104161
- Zoning: Res
- Other equipment: No Rental Equipment
Construction
Type & style
- Home type: SingleFamily
- Property subtype: Single Family Residence
Materials
- Shingle Siding
- Foundation: Pillar/Post/Pier
- Roof: Asphalt
Condition
- New construction: No
- Year built: 1921
Utilities & green energy
- Sewer: Septic Tank
- Water: Drilled Well
- Utilities for property: Cable Connected, Electricity Connected, Phone Connected, Electric
Community & HOA
Community
- Features: School Bus Service, Place of Worship
Location
- Region: Annapolis
Financial & listing details
- Price per square foot: C$280/sqft
- Tax assessed value: C$315,300
- Price range: C$375K - C$375K
- Date on market: 3/30/2026
- Inclusions: Washer, Dryer, Range, Refrigerator
- Ownership: Freehold
- Electric utility on property: Yes
Lorene Prescesky
Lorene Prescesky
(902) 670-2430
By pressing Contact Agent, you agree that the real estate professional identified above may call/text you about your search, which may involve use of automated means and pre-recorded/artificial voices. You don't need to consent as a condition of buying any property, goods, or services. Message/data rates may apply. You also agree to our Terms of Use. Zillow does not endorse any real estate professionals. We may share information about your recent and future site activity with your agent to help them understand what you're looking for in a home.
Price history
| Date | Event | Price |
|---|---|---|
| 3/30/2026 | Listed for sale | C$375,000+1.4%C$280/sqft |
Source:  NSAR #202605852 Report a problem NSAR #202605852 Report a problem | ||
| 9/18/2025 | Listing removed | C$370,000C$276/sqft |
Source:  Engel & Volkers #202514192 Report a problem Engel & Volkers #202514192 Report a problem | ||
| 9/16/2025 | Listed for sale | C$370,000C$276/sqft |
Source: Engel & Volkers #202514192 Report a problem | ||
| 8/24/2025 | Listing removed | C$370,000C$276/sqft |
Source: Engel & Volkers #202514192 Report a problem | ||
| 8/21/2025 | Listed for sale | C$370,000C$276/sqft |
Source: Engel & Volkers #202514192 Report a problem | ||
| 8/10/2025 | Listing removed | C$370,000C$276/sqft |
Source: Engel & Volkers #202514192 Report a problem | ||
| 8/6/2025 | Listed for sale | C$370,000C$276/sqft |
Source: Engel & Volkers #202514192 Report a problem | ||
| 7/23/2025 | Listing removed | C$370,000C$276/sqft |
Source: Engel & Volkers #202514192 Report a problem | ||
| 6/11/2025 | Listed for sale | C$370,000C$276/sqft |
Source: Engel & Volkers #202514192 Report a problem | ||
Public tax history
Tax history is unavailable.
Climate risks
Neighborhood: B0S
Nearby schools
GreatSchools rating
No schools nearby
We couldn't find any schools near this home.
Schools provided by the listing agent
- Elementary: Clark Rutherford Memorial School
- Middle: Annapolis West Education Centre
- High: Annapolis West Education Centre
Source: NSAR. This data may not be complete. We recommend contacting the local school district to confirm school assignments for this home.
- C$170,0002.551 Acres55 Old Post Rd LOT SL1, Annapolis, NS B0S1L0Lot/Land
- C$60,2003 bd1 ba942 sqft43 Shawmut Ave, Clementsport, NS B0S1A0Off Market
- C$83,9004 bd1 ba1.3k sqft51 Shawmut Ave, Clementsport, NS B0S1A0Off Market
- C$172,5004 bd3 ba2.9k sqft37 Shawmut Ave, Clementsport, NS B0S1A0Off Market
- C$129,0003 bd2 ba1.4k sqft52 Shawmut Ave, Clementsport, NS B0S1E0Off Market
- C$107,7004 bd1 ba1.3k sqft69 Old Post Rd, Clementsport, NS B0S1A0Off Market
- C$94,9003 bd1 ba1.2k sqft25 Shawmut Ave, Clementsport, NS B0S1A0Off Market
- C$129,3003 bd2 ba1.6k sqft24 Shawmut Ave, Clementsport, NS B0S1E0Off Market
Similar homes
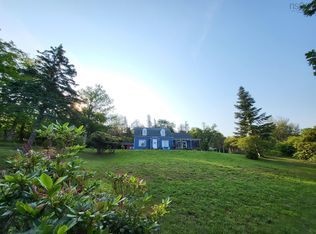
- C$399,9503 bd2 ba1.7k sqft84 Old Post Rd, Annapolis, NS B0S 1E0For Sale
 MLS ID #202608962, Lucy Muszkie, RE/MAX Banner Real Estate Brokerage. NSAR
 - C$419,9003 bd2 ba1.2k sqft2252 Highway 1, Upper Clements, NS B0S 1A0For Sale
 MLS ID #202608209, Santina Loppie, Exit Real Estate Professionals Brokerage. NSAR
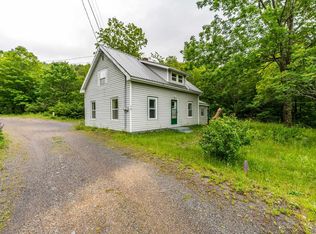
 - C$249,9003 bd1 ba957 sqft18 Clementsport Rd, Annapolis, NS B0S 1E0For Sale
 MLS ID #202616121, Emily Longmire, RE/MAX Banner Real Estate(Annapolis Royal) Brokerage. NSAR
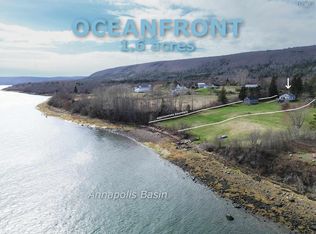
 - C$359,0003 bd1 ba1.3k sqft1692 Granville Rd, Annapolis, NS B0S 1A0For Sale
 MLS ID #202608189, Philipp Schnetzer, RE/MAX Banner Real Estate(Annapolis Royal) Brokerage. NSAR
 - C$409,9003 bd2 ba1.7k sqft3648 Highway 1, Allains Creek, NS B0S 1A0For SaleMLS ID #202618731, Paul Wear, RE/MAX Banner Real Estate(Annapolis Royal) Brokerage. NSAR
- C$459,0002 bd2 ba1.2k sqft857 Granville Rd, Annapolis, NS B0S 1A0For SaleMLS ID #202619200, Laura Boyko, RE/MAX Banner Real Estate(Annapolis Royal) Brokerage. NSAR
- C$350,0003 bd2 ba1.8k sqft6953 Sissiboo Rd, Bear River, NS B0S 1B0For SaleMLS ID #202615607, Jamie Smith, RE/MAX Banner Real Estate Brokerage. NSAR
- C$325,0004 bd2 ba1.5k sqft564 Highway 1, Deep Brook, NS B0S 1J0For SaleMLS ID #202613936, Colin Crowell, RE/MAX Banner Real Estate(Greenwood) Brokerage. NSAR
- C$372,5003 bd2 ba1.7k sqft219 W Old Post Rd, Annapolis, NS B0S 1A0For SaleMLS ID #202618706, Brent Goertzen, Exit Realty Town & Country Brokerage. NSAR
- C$379,9003 bd2 ba1.6k sqft59 Highway 201, Lequille, NS B0S 1A0For SaleMLS ID #202604495, Kyla Stanick, Exit Realty Town & Country Brokerage. NSAR
- C$345,0002 bd1 ba960 sqft3596 Clementsvale Rd, Clementsvale, NS B0S 1G0For SaleMLS ID #202609241, Brent Goertzen, Exit Realty Town & Country Brokerage. NSAR
- C$389,0003 bd1 ba1.4k sqft36 Lakeview Dr, Annapolis, NS B0S 1A0For SaleMLS ID #202613441, Carol Greentree, Exit Realty Town & Country Brokerage. NSAR
- C$395,0003 bd2 ba1k sqft284 Lighthouse Rd, Bay View, NS B0V 1A0New ConstructionMLS ID #202618723, Shauna Denton, Exit Realty Town & Country Brokerage. NSAR
- C$330,0002 bd1 ba1k sqft386 Greenland Rd, Greenland, NS B0S 1B0For SaleMLS ID #202618906, Lindsay Leavitt, Royal LePage Atlantic (Greenwood) Brokerage. NSAR
- C$399,9994 bd2 ba1.6k sqft2051 Perotte Rd, Annapolis, NS B0S 1A0For SaleMLS ID #202612583, Philipp Schnetzer, RE/MAX Banner Real Estate(Annapolis Royal) Brokerage. NSAR
- C$359,9003 bd2 ba1.1k sqft4805 Shore Rd W, Annapolis, NS B0S 1A0For SaleMLS ID #202605801, Shauna Denton, Exit Realty Town & Country Brokerage. NSAR
- C$395,0003 bd1 ba1.2k sqft1546 Spurr Rd, Annapolis, NS B0S 1C0For SaleMLS ID #202608659, Brent Goertzen, Exit Realty Town & Country Brokerage. NSAR
- C$260,0003 bd2 ba1.4k sqft391 Princedale Br, Annapolis, NS B0S 1G0For SaleMLS ID #202615293, Colin Crowell, RE/MAX Banner Real Estate(Greenwood) Brokerage. NSAR
- C$399,0002 bd1 ba1k sqft5050 Granville Rd, Annapolis, NS B0S 1A0For SaleMLS ID #202606491, Paul Wear, RE/MAX Banner Real Estate(Annapolis Royal) Brokerage. NSAR
- C$329,0004 bd1 ba896 sqft958 Granville Rd, Annapolis, NS B0S 1A0For SaleMLS ID #202615057, Daniele Carriere, Royal LePage Atlantic (Greenwood) Brokerage. NSAR
