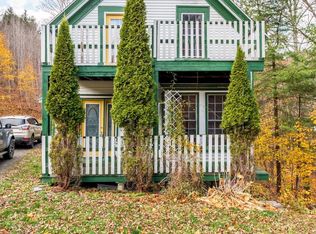
Charming four-bedroom, two-bath house in Deep Brook with authentic character and exceptional move-in readiness, positioned just a moments walk from the pristine beaches of the Annapolis Basin and conveniently between the vibrant vibes of Annapolis Royal and Digby. Currently configured for owner-occupied living with a separate over/under rental accommodation upstairs, this home can easily convert back to a traditional four-bedroom, two-bathroom family residence. Extensive recent improvements throughout demonstrate serious investment and quality workmanship: whole-home heatpump system for efficient year-round heating & cooling, upgraded 200A electrical service with all wiring brought to current code, vinyl windows installed across the home, new roof, new exterior doors, blown-in attic insulation, and spray foam basement insulation providing long-term energy efficiency and durability. The interior is rich with character and authentic originality, featuring original hardware, stained glass accents throughout, and thoughtful period details that create genuine warmth and visual appeal. The grounds are equally impressive with mature shade trees, raised garden beds, front and back decks, a securely fenced dog run, a functioning greenhouse, and a large flex space currently used as an art studio, offering abundant versatile space for creative pursuits, outdoor recreation, and family activities. Completely move-in ready. Huge value here - ACT NOW!
For sale
C$325,000
564 Highway 1, Deep Brook, NS B0S 1J0
4beds
1,536sqft
Single Family Residence
Built in 1885
0.5 Acres Lot
$-- Zestimate®
C$212/sqft
C$-- HOA
What's special
Four-bedroom two-bath houseAuthentic characterNew roofNew exterior doorsBlown-in attic insulationOriginal hardwareStained glass accents throughout
- 26 days |
- 162 |
- 7 |
Zillow last checked:
Listing updated:
Listed by:
Colin Crowell,
RE/MAX Banner Real Estate(Greenwood) Brokerage
Source: NSAR,MLS®#: 202613936 Originating MLS®#: Nova Scotia Association of REALTORS®
Originating MLS®#: Nova Scotia Association of REALTORS®Facts & features
Interior
Bedrooms & bathrooms
- Bedrooms: 4
- Bathrooms: 2
- Full bathrooms: 2
- Main level bathrooms: 1
- Main level bedrooms: 1
Bedroom
- Level: Main
- Length: 10.8
Bedroom 1
- Level: Second
- Area: 155.61
- Dimensions: 13.3 x 11.7
Bathroom
- Level: Main
- Length: 7.1
Bathroom 1
- Level: Second
- Length: 7.5
Kitchen
- Level: Main
- Area: 163.56
- Dimensions: 11.6 x 14.1
Living room
- Level: Main
- Length: 11.6
Heating
- Heat Pump
Appliances
- Included: Stove, Dishwasher, Dryer, Washer, Refrigerator
Features
- See Remarks, High Speed Internet, Master Downstairs
- Flooring: Carpet, Hardwood, Tile, Vinyl
- Basement: Full,Partial,Unfinished
Interior area
- Total structure area: 1,536
- Total interior livable area: 1,536 sqft
- Finished area above ground: 1,536
Video & virtual tour
Property
Parking
- Parking features: No Garage, Gravel
- Has uncovered spaces: Yes
- Details: Parking Details(Two Driveways)
Features
- Levels: One and One Half,1 3/4 Storey
- Stories: 1
- Patio & porch: Patio
Lot
- Size: 0.5 Acres
- Features: Landscaped, Level, 0.5 to 0.99 Acres, Near Public Transit
Details
- Additional structures: Greenhouse, Shed(s)
- Parcel number: 05055793
- Zoning: R1
- Other equipment: No Rental Equipment
Construction
Type & style
- Home type: SingleFamily
- Property subtype: Single Family Residence
Materials
- Vinyl Siding
- Roof: Asphalt
Condition
- New construction: No
- Year built: 1885
Utilities & green energy
- Sewer: Municipal
- Water: Drilled Well
- Utilities for property: Electricity Connected, Phone Connected, Electric
Community & HOA
Community
- Features: Golf, Park, Playground, Recreation Center, School Bus Service, Shopping, Place of Worship, Beach
Location
- Region: Deep Brook
Financial & listing details
- Price per square foot: C$212/sqft
- Price range: C$325K - C$325K
- Date on market: 6/10/2026
- Inclusions: Appliances
- Ownership: Freehold
- Electric utility on property: Yes
Colin Crowell
Colin Crowell
(902) 840-3999
By pressing Contact Agent, you agree that the real estate professional identified above may call/text you about your search, which may involve use of automated means and pre-recorded/artificial voices. You don't need to consent as a condition of buying any property, goods, or services. Message/data rates may apply. You also agree to our Terms of Use. Zillow does not endorse any real estate professionals. We may share information about your recent and future site activity with your agent to help them understand what you're looking for in a home.
Price history
| Date | Event | Price |
|---|---|---|
| 6/10/2026 | Listed for sale | C$325,000C$212/sqft |
Source:  NSAR #202613936 Report a problem NSAR #202613936 Report a problem | ||
| 8/25/2021 | Sold | --0 |
Source: EXIT Realty solds #2574892676705352694 Report a problem | ||
Public tax history
Tax history is unavailable.
Climate risks
Neighborhood: B0S
Nearby schools
GreatSchools rating
No schools nearby
We couldn't find any schools near this home.


- Nova Scotia
- Annapolis County
- Deep Brook
- B0S 1J0
- 564 Highway 1
Nearby cities
Nearby zip codes
Other Deep Brook Topics
