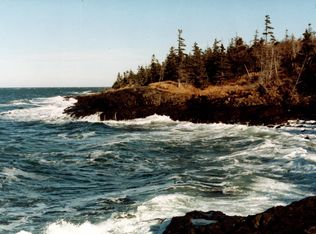
Picture-perfect and welcoming from the moment you arrive, this inviting family home captures the very best of country living while keeping the amenities of Digby just a short drive away. Just moments from Van Tassel Lake Trail and The Pines Golf Course, the property sits on a spacious, beautifully usable lot that truly elevates everyday living. The expansive backyard offers the ideal green space for children to play, summer gatherings around a fire pit, and peaceful relaxation. A scenic pond adds a touch of magic—imagine stocking it with fish or enjoying winter skating with your children. The detached garage with power is perfect for a workshop or extra storage, while the private back deck, covered front porch, and oversized side deck create multiple inviting outdoor spaces for barbecues, morning coffee, and hosting family and friends. And long before you step inside, the property has already begun to feel like home. Warm, bright, and instantly inviting, the main floor features an eat-in kitchen complete with propane range and updated appliances(dishwasher & refrigerator), main-floor laundry, and a convenient 4-piece bath. A main-level bedroom provides the ease of one-floor living if desired, while the spacious living room—anchored by a cozy wood stove and complemented by a heat pump, offers year-round comfort and the true heart-of-the-home atmosphere families love. Upstairs, you’ll find three additional bedrooms, including a generously sized primary with its own 2-piece ensuite. Some recent upgrades include a complete main floor bathroom reno in 2024, main floor plumbing updated to pex, a circular driveway(2024), new hot water tank in 2023 and new pressure tank in 2021. With its thoughtful layout, abundant outdoor living spaces, and unmistakable family-friendly charm, this home wraps you in all the right feelings from the start. Don’t miss your chance to make this picture-perfect property your own.
For sale
C$304,900
1028 Culloden Rd, Digby, NS B0V 1A0
4beds
1,344sqft
Single Family Residence
Built in ----
1.65 Acres Lot
$-- Zestimate®
C$227/sqft
C$-- HOA
What's special
Spacious beautifully usable lotExpansive backyardPeaceful relaxationScenic pondDetached garage with powerPrivate back deckCovered front porch
- 292 days
- 65
- 3
Zillow last checked:
Listing updated:
Listed by:
Shauna Denton,
Exit Realty Town & Country Brokerage
Source: NSAR,MLS®#: 202528558 Originating MLS®#: Nova Scotia Association of REALTORS®
Originating MLS®#: Nova Scotia Association of REALTORS®Facts & features
Interior
Bedrooms & bathrooms
- Bedrooms: 4
- Bathrooms: 2
- Full bathrooms: 1
- 1/2 bathrooms: 1
- Main level bathrooms: 1
- Main level bedrooms: 1
Bedroom
- Level: Main
- Area: 170.94
- Dimensions: 11.33 x 15.08
Bedroom 1
- Level: Second
- Area: 100.83
- Dimensions: 10.08 x 10
Bedroom 2
- Level: Second
- Area: 137.06
- Dimensions: 12.75 x 10.75
Bathroom
- Level: Main
- Area: 40.68
- Dimensions: 4.83 x 8.42
Bathroom 1
- Level: Second
- Area: 31.94
- Dimensions: 7.67 x 4.17
Kitchen
- Level: Main
- Area: 279.87
- Dimensions: 17.58 x 15.92
Living room
- Level: Main
- Area: 238.22
- Dimensions: 21.33 x 11.17
Heating
- Baseboard, Heat Pump -Ductless, Stove
Appliances
- Included: Gas Range, Dishwasher, Dryer, Washer, Refrigerator, Water Softener Rented
- Laundry: Laundry Room
Features
- Ensuite Bath, High Speed Internet
- Flooring: Laminate, Vinyl
- Basement: Partial,Walk-Out Access
- Has fireplace: Yes
- Fireplace features: Wood Burning Stove
Interior area
- Total structure area: 1,344
- Total interior livable area: 1,344 sqft
- Finished area above ground: 1,344
Video & virtual tour
Property
Parking
- Parking features: Detached, Wired, Gravel
- Has garage: Yes
- Details: Garage Details(Wired, Detached)
Features
- Patio & porch: Deck
- Waterfront features: Stream/Pond
Lot
- Size: 1.65 Acres
- Features: Partial Landscaped, 0.5 to 0.99 Acres
Details
- Additional structures: Shed(s)
- Additional parcels included: 30256689
- Parcel number: 30199228
- Zoning: GD
- Other equipment: Fuel Tank(s)
Construction
Type & style
- Home type: SingleFamily
- Architectural style: Cape Cod
- Property subtype: Single Family Residence
Materials
- Vinyl Siding
- Foundation: Stone
- Roof: Asphalt
Condition
- New construction: No
Utilities & green energy
- Sewer: Septic Tank
- Water: Drilled Well
- Utilities for property: Electricity Connected, Phone Connected, Electric
Community & HOA
Community
- Features: School Bus Service
Location
- Region: Digby
Financial & listing details
- Price per square foot: C$227/sqft
- Price range: C$304.9K - C$304.9K
- Date on market: 11/26/2025
- Inclusions: Fridge, Stove, Dishwasher, Washer, Dryer
- Ownership: Freehold
- Electric utility on property: Yes
Price history
| Date | Event | Price |
|---|---|---|
| 9/2/2026 | Listed for sale | C$304,900C$227/sqft |
Source:  NSAR #202528558 Report a problem NSAR #202528558 Report a problem | ||
| 8/24/2026 | Contingent | C$304,900C$227/sqft |
Source: NSAR #202528558 Report a problem | ||
| 7/27/2026 | Price change | C$304,900-6.2%C$227/sqft |
Source: NSAR #202528558 Report a problem | ||
| 5/29/2026 | Price change | C$324,900-5.7%C$242/sqft |
Source: NSAR #202528558 Report a problem | ||
| 1/16/2026 | Price change | C$344,500-3%C$256/sqft |
Source: NSAR #202528558 Report a problem | ||
| 11/26/2025 | Listed for sale | C$355,000C$264/sqft |
Source: NSAR #202528558 Report a problem | ||
Public tax history
Tax history is unavailable.
Climate risks
Neighborhood: B0V
Nearby schools
GreatSchools rating
No schools nearby
We couldn't find any schools near this home.
Schools provided by the listing agent
- Elementary: Digby Elementary School
- High: Digby Regional High School
Source: NSAR. This data may not be complete. We recommend contacting the local school district to confirm school assignments for this home.

Similar homes
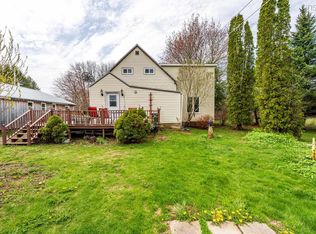
- C$299,0002 bd1 ba1.5k sqft66 Warwick St, Digby, NS B0V 1A0For Sale
 MLS ID #202623252, Lindsay Leavitt, Royal LePage Atlantic (Greenwood) Brokerage. NSAR
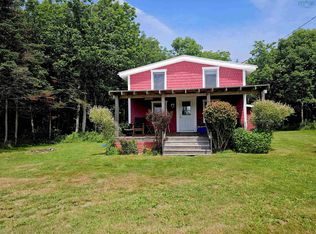
 - C$320,0002 bd2 ba1.3k sqft450 Culloden Rd, Digby, NS B0V 1A0For Sale
 MLS ID #202619535, Lorene Prescesky, Engel & Volkers (Annapolis Royal) Brokerage. NSAR
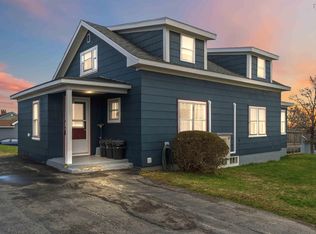
 - C$317,0004 bd2 ba1.5k sqft151 King St, Digby, NS B0V 1A0For Sale
 MLS ID #202608339, Renee Belong, Exit Realty Town & Country Brokerage. NSAR
 - C$284,9003 bd2 ba1.4k sqft111 Prince William St, Digby, NS B0V 1A0For Sale
 MLS ID #202619642, Andrea Smith, RE/MAX Banner Real Estate Brokerage. NSAR
