Charming Country Home on 3 Acres with Bay Views, Outbuildings & Modern Updates. Welcome to this inviting 1.5-storey home nestled on a peaceful, no-exit street, offering the perfect blend of privacy, comfort, and convenience. Set on approximately 3 acres of sloping land, this well-maintained property features beautiful views of the bay while being just minutes from Digby and within walking distance of the beach. Inside, you will find three bedrooms, including one on the main floor, a spacious 4-piece bathroom, a large pantry, and a cozy kitchen complete with a wood stove. A bright three-season sunroom and expansive wrap-around deck provide the perfect spaces to relax and enjoy the surrounding scenery. The home has seen numerous updates, including 21 solar panels for energy efficiency, a newer furnace (approximately 6 years old), a new oil tank (2024), a 100-amp breaker panel, and a reliable dug well with a UV water treatment system. The property also features a septic system with risers for easy maintenance. Outside, there's plenty of room for hobbies, storage, and projects. The detached garage with an attached workshop is complemented by a greenhouse, multiple storage sheds, and a 160 sq. ft. bunkie/studio with power—ideal as an art studio, hobby space, or seasonal guest retreat. Additional features include: 3-acre sloping lot on a quiet no-exit street, Metal and asphalt roofing, Wood and vinyl exterior siding, Paved driveway, Walking distance to the beach, Close to all the amenities of Digby, as well as Smiths Cove Post Office, fire hall, and museum. If you're looking for a peaceful country property with room to grow, stunning bay views, and excellent outbuildings, this unique home is ready to welcome you.
For sale
C$295,000
172 East Old Post Rd, Smiths Cove, NS B0S 1S0
3beds
1,388sqft
Single Family Residence
Built in 1826
3.13 Acres Lot
$-- Zestimate®
C$213/sqft
C$-- HOA
What's special
Peaceful no-exit streetThree bedroomsLarge pantryCozy kitchenWood stoveBright three-season sunroomExpansive wrap-around deck
- 49 days
- 61
- 3
Zillow last checked:
Listing updated:
Listed by:
Lucy Muszkie,
RE/MAX Banner Real Estate Brokerage
Source: NSAR,MLS®#: 202620256 Originating MLS®#: Nova Scotia Association of REALTORS®
Originating MLS®#: Nova Scotia Association of REALTORS®Facts & features
Interior
Bedrooms & bathrooms
- Bedrooms: 3
- Bathrooms: 1
- Full bathrooms: 1
- Main level bathrooms: 1
- Main level bedrooms: 1
Bedroom
- Level: Main
- Area: 133.1
- Dimensions: 12.1 x 11
Bedroom 1
- Level: Second
- Area: 130
- Dimensions: 10 x 13
Bedroom 2
- Level: Second
- Area: 86
- Dimensions: 10 x 8.6
Bathroom
- Level: Main
- Area: 81.6
- Dimensions: 12 x 6.8
Dining room
- Level: Main
- Area: 195
- Dimensions: 15 x 13
Family room
- Level: Main
- Area: 132
- Dimensions: 13.2 x 10
Kitchen
- Level: Main
- Area: 120
- Dimensions: 10 x 12
Heating
- Forced Air, Stove
Appliances
- Included: Stove, Washer/Dryer, Refrigerator
Features
- High Speed Internet, Master Downstairs
- Flooring: Softwood, Tile, Vinyl, Other
- Basement: Unfinished
- Has fireplace: Yes
- Fireplace features: Wood Burning Stove
Interior area
- Total structure area: 1,388
- Total interior livable area: 1,388 sqft
- Finished area above ground: 1,388
Video & virtual tour
Property
Parking
- Total spaces: 2.5
- Parking features: Detached, 1.5, Wired, Paved, Single
- Garage spaces: 1.5
- Has uncovered spaces: Yes
- Details: Parking Details(Paved, Single Driveway), Garage Details(Detached 1.5)
Features
- Levels: One and One Half
- Stories: 1
- Patio & porch: Deck, Porch
- Has view: Yes
- View description: Bay
- Has water view: Yes
- Water view: Bay
Lot
- Size: 3.13 Acres
- Features: Hardwood Bush, Partial Landscaped, Sloping/Terraced, Softwood Bush, Wooded, 3 to 9.99 Acres, Near Public Transit
Details
- Additional structures: Greenhouse, Shed(s)
- Parcel number: 30246797
- Zoning: General
- Other equipment: No Rental Equipment
Construction
Type & style
- Home type: SingleFamily
- Property subtype: Single Family Residence
Materials
- Vinyl Siding, Wood Siding
- Foundation: Stone
- Roof: Asphalt,Metal
Condition
- New construction: No
- Year built: 1826
Utilities & green energy
- Gas: Oil
- Sewer: Septic Tank
- Water: Dug
- Utilities for property: Cable Connected, Electricity Connected, Phone Connected
Community & HOA
Community
- Features: School Bus Service, Place of Worship, Beach
Location
- Region: Smiths Cove
Financial & listing details
- Price per square foot: C$213/sqft
- Tax assessed value: C$197,700
- Price range: C$295K - C$295K
- Date on market: 8/11/2026
- Inclusions: Fridge, Stove, Washer/Dryer Combo
- Ownership: Freehold
- Electric utility on property: Yes
Price history
| Date | Event | Price |
|---|---|---|
| 8/11/2026 | Listed for sale | C$295,000C$213/sqft |
Source:  NSAR #202620256 Report a problem NSAR #202620256 Report a problem | ||
Public tax history
Tax history is unavailable.
Climate risks
Neighborhood: B0S
Nearby schools
GreatSchools rating
No schools nearby
We couldn't find any schools near this home.
Schools provided by the listing agent
- Elementary: Digby Elementary School
- Middle: Digby Regional High School
- High: Digby Regional High School
Source: NSAR. This data may not be complete. We recommend contacting the local school district to confirm school assignments for this home.

Similar homes
- C$299,9003 bd2 ba1.4k sqft210 Highway 1, Smiths Cove, NS B0S 1S0For Sale
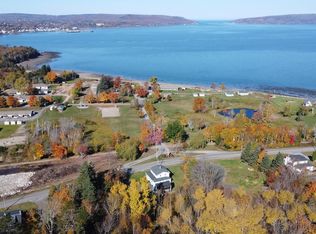 MLS ID #202425438, Jordan Langille, Viewpoint Realty Services Inc. (Shelburne) Brokerage. NSAR
 - C$265,0003 bd2 ba1.7k sqft3438 Highway 1, Belliveaus Cove, NS B0W 3T0For Sale
 MLS ID #202612655, Louise Lorenc, RE/MAX Nova Brokerage. NSAR
 - C$349,9002 bd2 ba1.3k sqft5213 Highway 1, Weymouth North, NS B0W 3T0For Sale
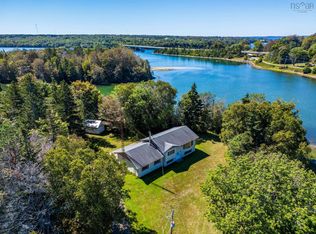 MLS ID #202622279, Jason Thibodeau, RE/MAX Banner Real Estate(Meteghan River) Brokerage. NSAR
 - C$349,0005 bd2 ba1.8k sqft1843 Highway 1, Church Pt, NS B0W 1M0For Sale
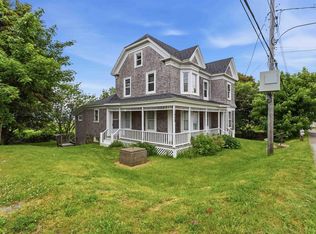 MLS ID #202615947, Louise Lorenc, RE/MAX Nova Brokerage. NSAR
