Historic Charm. Gardens. River Views. A Life Well Lived. Perched above the spectacular tidal Bear River, this beautifully maintained 1856 heritage home offers something increasingly difficult to find—a property that feels both deeply rooted in history and thoughtfully connected to nature. Located within walking distance of one of Nova Scotia's most vibrant artistic communities, this unique property combines panoramic river views, mature gardens, productive growing spaces and peaceful woodland into a place where every season brings something new to discover. Whether you dream of gardening, creating, entertaining, keeping chickens, or simply enjoying a quieter way of life, this remarkable property invites you to slow down and feel at home. Property Highlights • Historic 1856 home filled with character • 3 bedrooms | 2 bathrooms • Panoramic views of the tidal Bear River • Walking distance to Bear River village • Spacious country kitchen • Bright rooms with large windows • Beautiful rear deck overlooking the valley • Extensive perennial gardens • Raised vegetable gardens • Multiple fruit and nut trees • Meadow and surrounding woodland • U-shaped driveway with two entrances • Converted barn with chicken run • Wood shed (approx. 3 cords) • Firepit gathering area • Drilled well with dependable water supply • Roof approximately 8 years old • Heat pump • All appliances included Bear River is one of Nova Scotia's hidden gems—an artist-friendly village known for its iconic stilt houses, thriving creative community, local food co-op, cafés, nearby winery, and easy access to Annapolis Royal and Digby. This is more than a house. It's a place to create, garden, gather, and enjoy the rhythm of life beside one of Canada's most beautiful tidal rivers.
For sale
C$349,900
329 Chute Rd, Bear River, NS B0S 1B0
2beds
1,192sqft
Single Family Residence
Built in ----
1.41 Acres Lot
$-- Zestimate®
C$294/sqft
C$-- HOA
What's special
Spacious country kitchenExtensive perennial gardensRaised vegetable gardensMeadow and surrounding woodlandWood shedFirepit gathering areaHeat pump
- 47 days
- 194
- 20
Zillow last checked:
Listing updated:
Listed by:
Lucy Muszkie,
RE/MAX Banner Real Estate Brokerage
Source: NSAR,MLS®#: 202619758 Originating MLS®#: Nova Scotia Association of REALTORS®
Originating MLS®#: Nova Scotia Association of REALTORS®Facts & features
Interior
Bedrooms & bathrooms
- Bedrooms: 2
- Bathrooms: 2
- Full bathrooms: 2
- Main level bathrooms: 1
Bedroom
- Level: Second
- Area: 86.24
- Dimensions: 8.8 x 9.8
Bedroom 1
- Level: Second
- Area: 168.95
- Dimensions: 10.9 x 15.5
Bathroom
- Level: Main
- Area: 31.77
- Dimensions: 6.11 x 5.2
Bathroom 1
- Level: Second
- Area: 83.3
- Dimensions: 8.5 x 9.8
Dining room
- Level: Main
- Area: 163.75
- Dimensions: 12.5 x 13.1
Kitchen
- Level: Main
- Area: 313.56
- Dimensions: 20.1 x 15.6
Living room
- Level: Main
- Area: 147.42
- Dimensions: 12.6 x 11.7
Office
- Level: Main
- Area: 103.95
- Dimensions: 10.5 x 9.9
Heating
- Heat Pump -Ductless, Stove
Appliances
- Included: Stove, Dryer, Washer, Refrigerator
Features
- High Speed Internet
- Flooring: Linoleum, Softwood, Other
- Basement: Unfinished,Walk-Out Access
- Has fireplace: Yes
- Fireplace features: Wood Burning Stove
Interior area
- Total structure area: 1,192
- Total interior livable area: 1,192 sqft
- Finished area above ground: 1,192
Video & virtual tour
Property
Parking
- Parking features: No Garage, Gravel
- Has uncovered spaces: Yes
- Details: Parking Details(Gravel Driveway), Garage Details(None)
Features
- Levels: One and One Half
- Stories: 1
- Patio & porch: Deck, Patio, Porch
- Has view: Yes
- View description: River
- Has water view: Yes
- Water view: River
Lot
- Size: 1.41 Acres
- Features: Partial Landscaped, Sloping/Terraced, Softwood Bush, Wooded, 1 to 2.99 Acres
Details
- Additional structures: Barn(s), Greenhouse
- Parcel number: 05049986
- Zoning: General
- Other equipment: No Rental Equipment
Construction
Type & style
- Home type: SingleFamily
- Property subtype: Single Family Residence
Materials
- Wood Siding
- Foundation: Stone
- Roof: Asphalt
Condition
- New construction: No
Utilities & green energy
- Sewer: Septic Tank
- Water: Drilled Well
- Utilities for property: Cable Connected, Electricity Connected, Phone Connected, Electric
Community & HOA
Community
- Features: Park, School Bus Service, Shopping, Place of Worship
Location
- Region: Bear River
Financial & listing details
- Price per square foot: C$294/sqft
- Tax assessed value: C$279,400
- Price range: C$349.9K - C$349.9K
- Date on market: 8/6/2026
- Inclusions: Fridge, Stove, Washer, Dryer, Wood Stove, Heat Pumps
- Exclusions: Freezer, Stand Alone Plants Outside, Animals
- Ownership: Freehold
- Electric utility on property: Yes
Price history
| Date | Event | Price |
|---|---|---|
| 9/2/2026 | Price change | C$349,900-4.4%C$294/sqft |
Source:  NSAR #202619758 Report a problem NSAR #202619758 Report a problem | ||
| 8/24/2026 | Price change | C$365,900-2.7%C$307/sqft |
Source: NSAR #202619758 Report a problem | ||
| 8/13/2026 | Price change | C$375,900-5.1%C$315/sqft |
Source: NSAR #202619758 Report a problem | ||
| 8/6/2026 | Listed for sale | C$395,900+538.5%C$332/sqft |
Source: NSAR #202619758 Report a problem | ||
| 9/4/2015 | Sold | C$62,000C$52/sqft |
Source: Public Record Report a problem | ||
Public tax history
| Year | Property taxes | Tax assessment |
|---|---|---|
| 2019 | -- | C$89,600 |
Climate risks
Neighborhood: B0S
Nearby schools
GreatSchools rating
No schools nearby
We couldn't find any schools near this home.
Schools provided by the listing agent
- Elementary: Clark Rutherford Memorial School
- Middle: Annapolis West Education Centre
- High: Annapolis West Education Centre
Source: NSAR. This data may not be complete. We recommend contacting the local school district to confirm school assignments for this home.
Similar homes
- C$369,9003 bd2 ba1.4k sqft1641 Lansdowne Rd, Bear River, NS B0S 1B0For Sale
 MLS ID #202619938, Darrell Rattray, ViewPoint Realty Services Inc.(Greenwood) Brokerage. NSAR
 - C$349,9002 bd2 ba1.3k sqft5213 Highway 1, Weymouth North, NS B0W 3T0For Sale
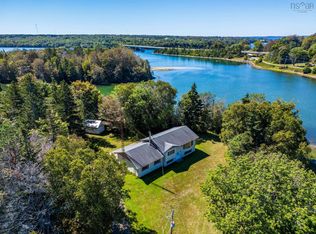 MLS ID #202622279, Jason Thibodeau, RE/MAX Banner Real Estate(Meteghan River) Brokerage. NSAR
 - C$325,0002 bd1 ba1k sqft386 Greenland Rd, Greenland, NS B0S 1B0For Sale
 MLS ID #202618906, Lindsay Leavitt, Royal LePage Atlantic (Greenwood) Brokerage. NSAR
 - C$429,0004 bd2 ba1.7k sqft40 Pleasant St, Bear River, NS B0S 1B0For Sale
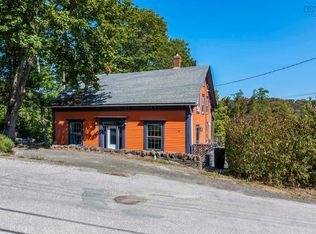 MLS ID #202605690, Kyle Ellis, Royal LePage Atlantic (New Minas) Brokerage. NSAR
