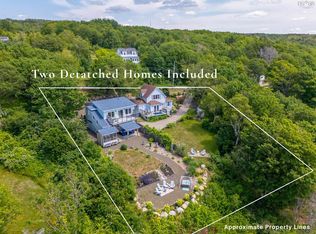
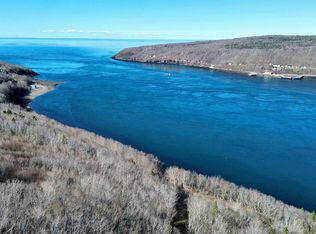
Offered for only the second time since it was built in 1855, this 2-bedroom, 1.5-bath Victoria Beach home has been thoughtfully restored with deep respect for its history. The comprehensive 2024 renovation honours the home's original character while introducing carefully considered materials, bespoke details, and artistic touches. Every decision reflects a disciplined design philosophy, allowing the home's story to remain at the forefront. Beyond the visible finishes, the renovation extends to virtually every aspect of the home, including all new windows, fresh interior and exterior paint, new lighting, two new heat pumps, a new wood stove, electric baseboard heating, and numerous infrastructure upgrades. Natural light and water views from many of the principal rooms draw the eye throughout the home, where original features and contemporary additions complement one another. Outside, pollinator gardens, raised vegetable beds, natural stone walls and hardscaping, commissioned iron railings, and custom window boxes create outdoor spaces that evolve throughout the year. A newly constructed four-season studio, connected by a raised walkway, provides versatile space apart from the main home, while the revived garden shed sits comfortably within the landscape. The gardens give way to mature woodland, creating a private natural backdrop. Whether from the spacious front verandah or the deck off the four-season studio, watch the Digby-Saint John ferry cross the Bay of Fundy, take in sunsets over the water, and enjoy the lights along the wharf as evening falls. Walk to the nearby lighthouse or explore the shoreline and quiet roads that wind through the close-knit coastal community of Victoria Beach. Just 20 minutes away, a scenic coastal drive leads to historic Annapolis Royal, a vibrant town home to galleries, cafés, restaurants, and a renowned farmers' market.
For sale
C$449,000
857 Granville Rd, Annapolis, NS B0S 1A0
2beds
1,200sqft
Single Family Residence
Built in 1855
2.5 Acres Lot
$-- Zestimate®
C$374/sqft
C$-- HOA
What's special
All new windowsNew lightingTwo new heat pumpsNew wood stoveElectric baseboard heatingPollinator gardensRaised vegetable beds
- 60 days
- 53
- 14
Zillow last checked:
Listing updated:
Listed by:
Laura Boyko,
RE/MAX Banner Real Estate(Annapolis Royal) Brokerage
Source: NSAR,MLS®#: 202619200 Originating MLS®#: Nova Scotia Association of REALTORS®
Originating MLS®#: Nova Scotia Association of REALTORS®Facts & features
Interior
Bedrooms & bathrooms
- Bedrooms: 2
- Bathrooms: 2
- Full bathrooms: 1
- 1/2 bathrooms: 1
- Main level bathrooms: 1
Bedroom
- Level: Second
- Area: 147.28
- Dimensions: 13.92 x 10.58
Bedroom 1
- Level: Second
- Length: 10.75
Bathroom
- Level: Main
- Area: 14.03
- Dimensions: 3.92 x 3.58
Bathroom 1
- Level: Second
- Length: 11.17
Dining room
- Level: Main
- Area: 162.56
- Dimensions: 12.83 x 12.67
Kitchen
- Level: Main
Living room
- Level: Main
- Area: 198.31
- Dimensions: 19.67 x 10.08
Heating
- Baseboard, Heat Pump -Ductless, Stove
Appliances
- Included: Electric Oven, Dryer - Electric, Washer, Refrigerator
- Laundry: Laundry Room
Features
- High Speed Internet
- Flooring: Hardwood, Slate, Vinyl
- Basement: None
- Has fireplace: Yes
- Fireplace features: Wood Burning Stove
Interior area
- Total structure area: 1,200
- Total interior livable area: 1,200 sqft
- Finished area above ground: 1,200
Video & virtual tour
Property
Parking
- Parking features: No Garage, Gravel
Features
- Levels: One and One Half
- Stories: 1
- Patio & porch: Deck
- Has view: Yes
- View description: Bay, Harbour, Ocean
- Has water view: Yes
- Water view: Bay,Harbour,Ocean
Lot
- Size: 2.5 Acres
- Features: Partially Cleared, Partial Landscaped, Sloping/Terraced, Wooded, 1 to 2.99 Acres
Details
- Parcel number: 05105176
- Zoning: MS
- Other equipment: No Rental Equipment
Construction
Type & style
- Home type: SingleFamily
- Property subtype: Single Family Residence
Materials
- Shingle Siding
- Roof: Asphalt
Condition
- New construction: No
- Year built: 1855
Utilities & green energy
- Sewer: Septic Tank
- Water: Drilled Well
- Utilities for property: Cable Connected, Phone Connected, Electric
Community & HOA
Community
- Features: School Bus Service, Marina, Place of Worship, Beach
Location
- Region: Annapolis
Financial & listing details
- Price per square foot: C$374/sqft
- Price range: C$449K - C$449K
- Date on market: 7/31/2026
- Inclusions: Appliances
- Exclusions: Iron Wall Hung Coat Racks And Hooks, Second Floor Foyer Light Fixture And Bathroom Mirror. Iron Window Flowerboxes On Side Of House.
- Ownership: Freehold
- Electric utility on property: Yes
Price history
| Date | Event | Price |
|---|---|---|
| 9/29/2026 | Price change | C$449,000-2.2%C$374/sqft |
Source:  NSAR #202619200 Report a problem NSAR #202619200 Report a problem | ||
| 7/31/2026 | Listed for sale | C$459,000+155.1%C$383/sqft |
Source: NSAR #202619200 Report a problem | ||
| 2/23/2024 | Listing removed | C$179,900C$150/sqft |
Source:  Engel & Volkers #202321220 Report a problem Engel & Volkers #202321220 Report a problem | ||
| 10/6/2023 | Listed for sale | C$179,900C$150/sqft |
Source: Engel & Volkers #202321220 Report a problem | ||
Public tax history
Tax history is unavailable.
Climate risks
Neighborhood: B0S
Nearby schools
GreatSchools rating
No schools nearby
We couldn't find any schools near this home.
Schools provided by the listing agent
- Elementary: Champlain Elementary School
- Middle: Annapolis West Education Centre
- High: Annapolis West Education Centre
Source: NSAR. This data may not be complete. We recommend contacting the local school district to confirm school assignments for this home.
Similar homes
- C$478,0003 bd2 ba1.4k sqft1685 Granville Rd, Annapolis, NS B0S 1A0For Sale
 MLS ID #202605449, David Journeay, RE/MAX Banner Real Estate(Annapolis Royal) Brokerage. NSAR
 - C$415,0003 bd2 ba1.5k sqft2252 Highway 1, Upper Clements, NS B0S 1A0For Sale
 MLS ID #202620159, Paul Wear, RE/MAX Banner Real Estate(Annapolis Royal) Brokerage. NSAR
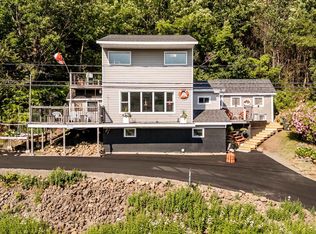
 - C$239,5002 bd1 ba832 sqft817 Granville Rd, Annapolis, NS B0S 1A0For Sale
 MLS ID #202607923, Brent Goertzen, Exit Realty Town & Country Brokerage. NSAR
 - C$329,0004 bd1 ba896 sqft958 Granville Rd, Annapolis, NS B0S 1A0For Sale
 MLS ID #202615057, Daniele Carriere, Royal LePage Atlantic (Greenwood) Brokerage. NSAR
