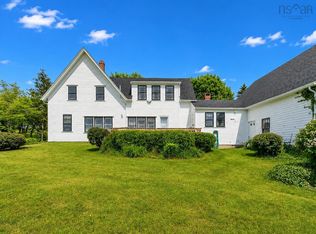
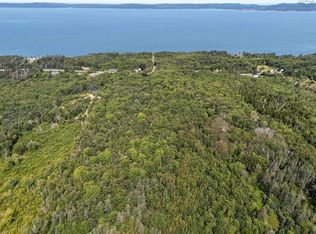
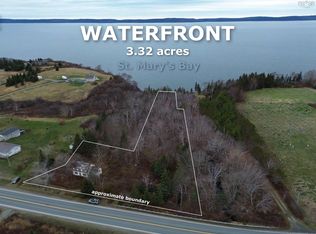
Escape to your own private retreat on St. Mary's Bay! This uniquely designed 3 bedroom 2 bathroom home seamlessly blends indoor and outdoor living, offering a tranquil rhythm with the sea and nature. The expansive 28x17 front deck boasts panoramic news of the ocean and the majestic Digby Neck mountains, perfect for relaxing, entertaining, and soaking in the stunning scenery and spectacular sunsets.The back deck, nestled amongst the trees and directly accessible from the kitchen kk provides and intimate setting for al fresco dining and peaceful evenings. Inside the open concept design features a custom made brick fireplace, visible from nearly every room on the lower level, providing warmth and ambiance. The floor to ceiling windows frame inspiring views of St Marys Bay, inviting the beauty of the outdoors inside. Watch eagles, great blue herons and the changing seasons from the comfort of your home. An open staircase leads to the second level, offering a birds eye view of the living space below. This home features durable aluminum siding, charming cedar shakes and vaulted ceilings, adding to its unique character. The property is a gardeners dream, boasting over 25 mature cherry trees, a mature and producing plum tree and two 15 year old pear trees and many mature heritage apple trees along with two walnut trees planted in 1978. The grounds are adorned with perennial, naturalized low upkeep ground covers of myrtle,, primroses woodruff, ferns, and wild strawberries. You can harvest a feast from the ocean and ground in your front yard!! Ideally located 20 minutes from the town of Digby, known for its festivals, waterfront markets, shopping and the best scallops and fresh seafood.
For sale
C$499,000
7215 Highway 101, Plympton, NS B0W 2R0
3beds
1,176sqft
Single Family Residence
Built in 1975
1.71 Acres Lot
$-- Zestimate®
C$424/sqft
C$-- HOA
What's special
Open concept designDurable aluminum sidingCharming cedar shakes
- 11 days
- 86
- 6
Zillow last checked:
Listing updated:
Listed by:
Andrea Smith,
RE/MAX Banner Real Estate Brokerage
Source: NSAR,MLS®#: 202626245 Originating MLS®#: Nova Scotia Association of REALTORS®
Facts & features
Interior
Bedrooms & bathrooms
- Bedrooms: 3
- Bathrooms: 2
- Full bathrooms: 2
- Main level bathrooms: 1
- Main level bedrooms: 1
Bedroom
- Level: Main
- Area: 112.32
- Dimensions: 11.7 x 9.6
Bedroom 1
- Level: Second
- Area: 127.53
- Dimensions: 11.7 x 10.9
Bedroom 2
- Level: Second
- Area: 127.53
- Dimensions: 11.7 x 10.9
Bathroom
- Level: Main
- Area: 40.37
- Dimensions: 5.11 x 7.9
Bathroom 1
- Level: Second
- Area: 38.25
- Dimensions: 7.5 x 5.1
Dining room
- Level: Main
- Area: 170.66
- Dimensions: 16.1 x 10.6
Kitchen
- Level: Main
- Area: 123.32
- Dimensions: 11.11 x 11.1
Living room
- Level: Main
- Area: 276.92
- Dimensions: 16.1 x 17.2
Heating
- Baseboard, Heat Pump -Ductless, Stove
Appliances
- Included: Stove, Washer/Dryer, Refrigerator
Features
- High Speed Internet
- Flooring: Hardwood, Softwood, Tile
- Basement: Full
- Has fireplace: Yes
- Fireplace features: Wood Burning Stove
Interior area
- Total structure area: 1,176
- Total interior livable area: 1,176 sqft
- Finished area above ground: 1,176
Video & virtual tour
Property
Parking
- Parking features: No Garage, Gravel
Features
- Levels: One and One Half
- Stories: 1
- Patio & porch: Deck, Patio
- Has view: Yes
- View description: Ocean
- Has water view: Yes
- Water view: Ocean
- Waterfront features: Ocean Front, Salt Water
Lot
- Size: 1.71 Acres
- Features: Partially Cleared, Partial Landscaped, 1 to 2.99 Acres
Details
- Additional structures: Shed(s)
- Parcel number: 30184444
- Zoning: RES
- Other equipment: No Rental Equipment
Construction
Type & style
- Home type: SingleFamily
- Property subtype: Single Family Residence
Materials
- Aluminum Siding, Shingle Siding
- Roof: Asphalt
Condition
- New construction: No
- Year built: 1975
Utilities & green energy
- Sewer: Septic Tank
- Water: Drilled Well
- Utilities for property: Electricity Connected, Phone Connected, Electric
Community & HOA
Community
- Features: School Bus Service, Beach
Location
- Region: Plympton
Financial & listing details
- Price per square foot: C$424/sqft
- Price range: C$499K - C$499K
- Date on market: 10/20/2026
- Ownership: Freehold
- Electric utility on property: Yes
Price history
| Date | Event | Price |
|---|---|---|
| 10/20/2026 | Listed for sale | C$499,000+4.6%C$424/sqft |
Source:  NSAR #202626245 Report a problem | ||
| 12/17/2025 | Listing removed | C$476,900C$406/sqft |
Source:  Engel & Volkers #202512878 Report a problem | ||
| 9/16/2025 | Listed for sale | C$476,900C$406/sqft |
Source: Engel & Volkers #202512878 Report a problem | ||
| 8/25/2025 | Listing removed | C$476,900C$406/sqft |
Source: Engel & Volkers #202512878 Report a problem | ||
| 8/5/2025 | Listed for sale | C$476,900C$406/sqft |
Source: Engel & Volkers #202512878 Report a problem | ||
| 7/23/2025 | Listing removed | C$476,900C$406/sqft |
Source: Engel & Volkers #202512878 Report a problem | ||
| 5/30/2025 | Listed for sale | C$476,900C$406/sqft |
Source: Engel & Volkers #202512878 Report a problem | ||
Public tax history
Tax history is unavailable.
Climate risks
Neighborhood: B0W
Nearby schools
GreatSchools rating
No schools nearby
We couldn't find any schools near this home.
Similar homes
- C$525,0002 bd2 ba1.3k sqft7939 Highway 101, Barton, NS B0W 2R0For Sale
 MLS ID #202615474, Shauna Denton, Exit Realty Town & Country Brokerage. NSAR
- C$430,0003 bd2 ba1.3k sqft3021 Sissiboo Rd, Doucetteville, NS B0W 1H0For Sale
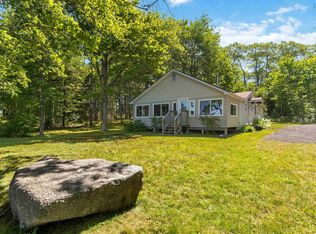 MLS ID #202617301, Shauna Denton, Exit Realty Town & Country Brokerage. NSAR
- C$499,9004 bd2 ba1.7k sqft98 Provost Lake Rd, Digby, NS B0W 3T0For Sale
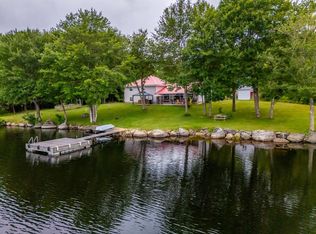 MLS ID #202620263, Jamie Smith, RE/MAX Banner Real Estate Brokerage. NSAR
- C$474,5002 bd1 ba960 sqft54 Buckingham Dr, South Range, NS B0W 1H0For Sale
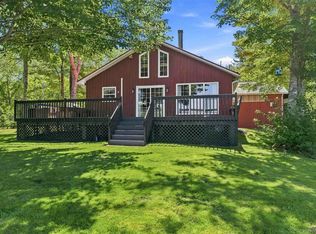 MLS ID #202622387, Brent Goertzen, Exit Realty Town & Country Brokerage. NSAR
