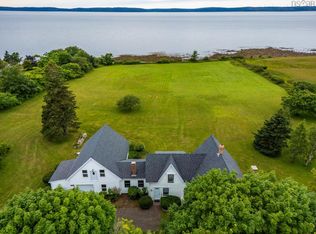
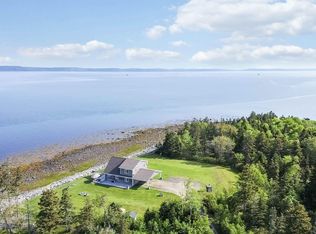
If you've been dreaming of a life where the rhythm of the ocean sets the pace of your day, this exceptional waterfront property may be exactly what you've been waiting for. Offering outstanding privacy, tranquility, and natural beauty, the property consists of seven PIDs totaling approximately 9.2 acres and is perfectly positioned to capture breathtaking views of St. Mary's Bay from nearly every vantage point. Enjoy spectacular sunsets, soothing waves, and refreshing ocean breezes in a setting designed to enhance your quality of life. A blend of mature trees, expansive green space, and partially cleared land creates a peaceful coastal retreat while maintaining privacy and seclusion. A gently sloping trail leads to the beach, providing easy access to the shoreline and water's edge. Adding to the appeal is a 24' x 24' detached powered garage, a charming 12'6" x 16' bunkie, and a platform deck offering a stunning vantage point for taking in sweeping marine views and unforgettable sunsets. Inside, the home is warm, inviting, and full of character. The main level features a cozy living room with a wood-burning fireplace and heat pump for efficient heating and cooling, a 3-piece bath, and an open-concept kitchen and sitting area. A large bay window perfectly frames the water views, while patio doors open to the outdoor living space, seamlessly connecting the home to its beautiful surroundings. Upstairs, you'll find a second 3-piece bath and two bedrooms, including a spacious primary retreat filled with natural light. This private sanctuary features a soaker tub, spectacular views of St. Mary's Bay, and its own balcony—perfect for morning coffee, evening sunsets, and quiet moments of reflection. A full basement provides ample storage and added functionality. Lovingly improved through substantial renovations by the current owner, this property is more than a home—it's a coastal sanctuary where peace, beauty, and endless possibilities come together.
For sale
C$525,000
7939 Highway 101, Barton, NS B0W 2R0
2beds
1,394sqft
Single Family Residence
Built in 1980
9.28 Acres Lot
$-- Zestimate®
C$377/sqft
C$-- HOA
What's special
Waterfront propertySpectacular sunsetsSoothing wavesRefreshing ocean breezesBlend of mature treesExpansive green space
- 115 days
- 85
- 10
Zillow last checked:
Listing updated:
Listed by:
Shauna Denton,
Exit Realty Town & Country Brokerage
Source: NSAR,MLS®#: 202615474 Originating MLS®#: Nova Scotia Association of REALTORS®
Originating MLS®#: Nova Scotia Association of REALTORS®Facts & features
Interior
Bedrooms & bathrooms
- Bedrooms: 2
- Bathrooms: 2
- Full bathrooms: 2
- Main level bathrooms: 1
Bedroom
- Level: Second
- Area: 156.53
- Dimensions: 13.42 x 11.67
Bathroom
- Level: Main
- Area: 47.81
- Dimensions: 7.08 x 6.75
Bathroom 1
- Level: Second
- Area: 62.01
- Dimensions: 7.83 x 7.92
Kitchen
- Level: Main
- Area: 182.88
- Dimensions: 14.25 x 12.83
Living room
- Level: Main
- Area: 166.25
- Dimensions: 14.25 x 11.67
Office
- Level: Main
- Area: 108.33
- Dimensions: 10.83 x 10
Heating
- Baseboard, Forced Air, Furnace, Heat Pump -Ductless
Appliances
- Included: Gas Range, Washer/Dryer, Refrigerator
Features
- High Speed Internet
- Flooring: Laminate, Vinyl
- Basement: Unfinished
- Has fireplace: Yes
- Fireplace features: Wood Burning
Interior area
- Total structure area: 1,394
- Total interior livable area: 1,394 sqft
- Finished area above ground: 1,394
Video & virtual tour
Property
Parking
- Parking features: Detached, Wired, Gravel
- Has garage: Yes
- Details: Garage Details(Detached, Wired)
Features
- Levels: One
- Stories: 1
- Patio & porch: Deck, Patio
- Has view: Yes
- View description: Bay, Ocean
- Has water view: Yes
- Water view: Bay,Ocean
- Waterfront features: Waterfront, Ocean Front, Access: Bay, Ocean Access, Salt Water
Lot
- Size: 9.28 Acres
- Features: Partially Cleared, Partial Landscaped, Wooded, 3 to 9.99 Acres
Details
- Additional structures: Shed(s)
- Additional parcels included: 30258008,30257992,30185797
- Parcel number: 30258016
- Zoning: GD
- Other equipment: Fuel Tank(s)
Construction
Type & style
- Home type: SingleFamily
- Property subtype: Single Family Residence
Materials
- Vinyl Siding
- Roof: Asphalt
Condition
- New construction: No
- Year built: 1980
Utilities & green energy
- Sewer: Septic Tank
- Water: Drilled Well
- Utilities for property: Electricity Connected, Phone Connected, Electric
Community & HOA
Community
- Features: School Bus Service
Location
- Region: Barton
Financial & listing details
- Price per square foot: C$377/sqft
- Price range: C$525K - C$525K
- Date on market: 6/24/2026
- Inclusions: Fridge, Propane Range, Washer Dryer Combo
- Ownership: Freehold
- Electric utility on property: Yes
Price history
| Date | Event | Price |
|---|---|---|
| 9/9/2026 | Price change | C$525,000-4.5%C$377/sqft |
Source:  NSAR #202615474 Report a problem NSAR #202615474 Report a problem | ||
| 6/24/2026 | Listed for sale | C$549,500C$394/sqft |
Source: NSAR #202615474 Report a problem | ||
Public tax history
Tax history is unavailable.
Climate risks
Neighborhood: B0W
Nearby schools
GreatSchools rating
No schools nearby
We couldn't find any schools near this home.
Schools provided by the listing agent
- Elementary: Digby Elementary School
- High: Digby Regional High School
Source: NSAR. This data may not be complete. We recommend contacting the local school district to confirm school assignments for this home.


Similar homes
- C$499,0004 bd2 ba1.8k sqft7227 Highway 101, Plympton, NS B0W 2R0For Sale
 MLS ID #202625914, Andrea Smith, RE/MAX Banner Real Estate Brokerage. NSAR
 - C$559,0002 bd2 ba1.4k sqft463 Fort Point Rd, Digby, NS B0W 3T0For Sale
 MLS ID #202529372, Shauna Denton, Exit Realty Town & Country Brokerage. NSAR
 - C$299,0003 bd1 ba1.8k sqft7784 Highway 101, Plympton, NS B0W 2R0For Sale
 MLS ID #202613137, Jamie Smith, RE/MAX Banner Real Estate Brokerage. NSAR
 - C$430,0003 bd2 ba1.3k sqft3021 Sissiboo Rd, Doucetteville, NS B0W 1H0For Sale
 MLS ID #202617301, Shauna Denton, Exit Realty Town & Country Brokerage. NSAR
