Step into timeless elegance reimagined for modern living. This extraordinary century home offers all the comforts of a luxury resort, with thoughtful design and a layout tailored to today’s lifestyle. Nestled on beautifully landscaped grounds with direct, level waterfront access, this property is truly a private oasis. The updated custom kitchen, complete with stainless steel appliances, is a chef’s dream. Picture family gatherings around the oversized island, where meals and memories are made. With four spacious bedrooms, two full baths, plus a pool bath and convenient outdoor shower in the garage, there’s room for everyone to enjoy comfort and privacy. Outdoors, the sparkling pool, stunning gazebo, and serene waterfront create endless opportunities for relaxation and recreation. A paved driveway with ample parking makes hosting family and friends effortless, turning this property into the perfect gathering place for generations to come. Every detail has been curated to create a home you will never want to leave—a perfect blend of classic charm and modern indulgence.
For sale
C$595,000
3315 Highway 1, Belliveaus Cove, NS B0W 1M0
4beds
1,790sqft
Single Family Residence
Built in 1925
3.1 Acres Lot
$-- Zestimate®
C$332/sqft
C$-- HOA
What's special
Beautifully landscaped groundsDirect level waterfront accessUpdated custom kitchenStainless steel appliancesOversized islandFour spacious bedroomsPool bath
- 174 days |
- 81 |
- 5 |
Zillow last checked:
Listing updated:
Listed by:
Lindsay Leavitt,
Royal LePage Atlantic (Greenwood) Brokerage
Source: NSAR,MLS®#: 202602388 Originating MLS®#: Nova Scotia Association of REALTORS®
Originating MLS®#: Nova Scotia Association of REALTORS®Facts & features
Interior
Bedrooms & bathrooms
- Bedrooms: 4
- Bathrooms: 2
- Full bathrooms: 2
- Main level bathrooms: 1
- Main level bedrooms: 1
Bedroom
- Level: Second
- Area: 124.02
- Dimensions: 11.7 x 10.6
Bedroom 1
- Level: Second
- Area: 158.7
- Dimensions: 11.5 x 13.8
Bedroom 2
- Level: Second
- Area: 131.1
- Dimensions: 11.4 x 11.5
Bathroom
- Level: Main
- Area: 28.4
- Dimensions: 7.1 x 4
Bathroom 1
- Level: Second
- Area: 57.51
- Dimensions: 7.1 x 8.1
Kitchen
- Level: Main
- Area: 451
- Dimensions: 23.6 x 19.11
Living room
- Level: Main
- Area: 224.2
- Dimensions: 11.8 x 19
Office
- Level: Main
- Area: 92.13
- Dimensions: 11.1 x 8.3
Heating
- Furnace, Heat Pump -Ductless, Hot Water
Cooling
- Ductless
Appliances
- Included: Electric Cooktop, Electric Oven, Dishwasher, Dryer, Washer, Refrigerator
Features
- High Speed Internet, Master Downstairs
- Flooring: Hardwood, Linoleum
- Basement: Crawl Space
Interior area
- Total structure area: 1,790
- Total interior livable area: 1,790 sqft
- Finished area above ground: 1,790
Property
Parking
- Parking features: Detached, Wired, Paved
- Has garage: Yes
- Details: Garage Details(2 Car With Bath, Wired)
Features
- Levels: Two
- Stories: 2
- Patio & porch: Deck, Patio
- Pool features: Above Ground
- On waterfront: Yes
- Waterfront features: Waterfront, Ocean Front, Access: Bay, Salt Water
- Frontage length: Water Frontage(188 Feet)
Lot
- Size: 3.1 Acres
- Features: Cleared, Landscaped, Level, 3 to 9.99 Acres
Details
- Parcel number: 30001986
- Zoning: General
- Other equipment: No Rental Equipment
Construction
Type & style
- Home type: SingleFamily
- Property subtype: Single Family Residence
Materials
- Vinyl Siding, Wood Siding
- Foundation: Stone
- Roof: Asphalt
Condition
- New construction: No
- Year built: 1925
Utilities & green energy
- Gas: Oil
- Sewer: Municipal
- Water: Dug, Well
- Utilities for property: Cable Connected, Electricity Connected, Phone Connected, Electric
Community & HOA
Community
- Features: Golf, Park, Playground, Recreation Center, School Bus Service, Marina, Place of Worship, Beach
Location
- Region: Belliveaus Cove
Financial & listing details
- Price per square foot: C$332/sqft
- Tax assessed value: C$360,600
- Price range: C$595K - C$595K
- Date on market: 2/9/2026
- Ownership: Freehold
- Electric utility on property: Yes
Lindsay Leavitt
Lindsay Leavitt
(902) 308-0563
By pressing Contact Agent, you agree that the real estate professional identified above may call/text you about your search, which may involve use of automated means and pre-recorded/artificial voices. You don't need to consent as a condition of buying any property, goods, or services. Message/data rates may apply. You also agree to our Terms of Use. Zillow does not endorse any real estate professionals. We may share information about your recent and future site activity with your agent to help them understand what you're looking for in a home.
Price history
| Date | Event | Price |
|---|---|---|
| 6/24/2026 | Price change | C$595,000-9.7%C$332/sqft |
Source:  NSAR #202602388 Report a problem NSAR #202602388 Report a problem | ||
| 2/9/2026 | Listed for sale | C$659,000C$368/sqft |
Source: NSAR #202602388 Report a problem | ||
Public tax history
Tax history is unavailable.
Climate risks
Neighborhood: B0W
Getting around
37 / 100
Car-DependentNearby schools
GreatSchools rating
No schools nearby
We couldn't find any schools near this home.
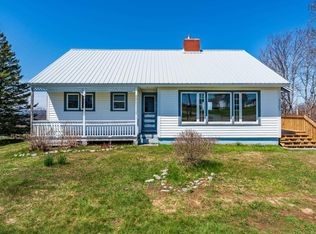
- C$335,0005 bd2 ba1.6k sqft3367 Highway 1, Belliveaus Cove, NS B0W1M0For Sale
- C$279,0005 bd2 ba1.7k sqft3152 Highway 1, Belliveaus Cove, NS B0W1M0For Sale

- C$229,0002 bd1 ba1.2k sqft3485 Highway 1 LOT 4C, Belliveaus Cove, NS B0W1M0For Sale
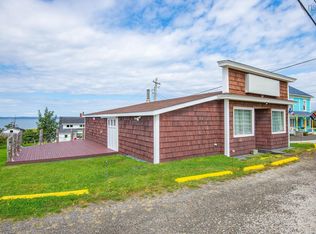
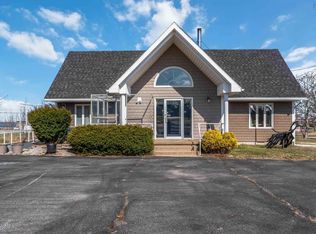
- C$369,0003 bd1 ba1.9k sqft3213 Highway 1, Belliveaus Cove, NS B0W1M0For Sale
- C$149,0003.3 Acres3611 Highway 1 St, Saint Bernard, NS B0W3T0Lot/Land
- C$279,000-- bd-- ba20k sqft3623 Highway 1 St, Saint Bernard, NS B0W3T0For Sale
- C$269,9002 bd1 ba1.2k sqft3654 Highway 1 St, Saint Bernard, NS B0W3T0For Sale
- C$49,5002.63 AcresLOT 20 Point Rd #20, Clare, NS B0W1M0Lot/Land
Similar homes
- C$335,0005 bd2 ba1.6k sqft3367 Highway 1, Belliveaus Cove, NS B0W 1M0For SaleMLS ID #202611034, Jamie Smith, RE/MAX Banner Real Estate Brokerage. NSAR
- C$539,0002 bd3 ba2.1k sqft1285 Highway 1, Little Brook, NS B0W 1M0For Sale
 MLS ID #202612870, Mathieu Theriault, EXP Realty of Canada Inc. Brokerage. NSAR
 - C$335,0005 bd2 ba1.6k sqft2118 Highway 1, Grosses Coques, NS B0W 1M0For Sale
 MLS ID #202618520, Suzanne Amirault, Engel & Volkers (Yarmouth) Brokerage. NSAR
 - C$475,0003 bd2 ba1.6k sqft1271 Highway 1, Little Brook, NS B0W 1M0For Sale
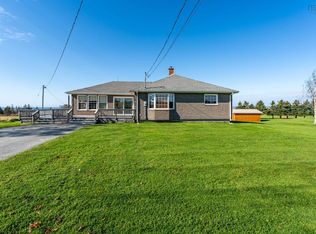 MLS ID #202610483, Mathieu Theriault, EXP Realty of Canada Inc. Brokerage. NSAR
 - C$698,0006 bd3 ba2.6k sqft1518 Patrice Rd, Clare, NS B0W 1M0For SaleMLS ID #202610640, Mathieu Theriault, EXP Realty of Canada Inc. Brokerage. NSAR
- C$574,5005 bd3 ba2.3k sqft20 Victoria Ave, Weymouth, NS B0W 3T0For SaleMLS ID #202618274, Doug Moxam, Royal LePage Anchor Realty Brokerage. NSAR
- C$449,9003 bd2 ba2.2k sqft267 Victor Lake Estates Rd, Clare, NS B0W 1M0For SaleMLS ID #202603978, Tiffany Adams, Royal Lepage Atlantic (Mahone Bay) Brokerage. NSAR
- C$369,0003 bd1 ba1.9k sqft3213 Highway 1, Belliveaus Cove, NS B0W 1M0For SaleMLS ID #202606744, Renee Belong, Exit Realty Town & Country Brokerage. NSAR
- C$739,0005 bd2 ba2.3k sqft1861 Highway 1, Church Pt, NS B0W 1M0For SaleMLS ID #202614783, Suzanne Amirault, Engel & Volkers (Yarmouth) Brokerage. NSAR
- C$399,0004 bd2 ba2.2k sqft91 Townshipline Rd, Clare, NS B0W 3T0For SaleMLS ID #202605931, Suzanne Amirault, Engel & Volkers (Yarmouth) Brokerage. NSAR
- C$399,0004 bd2 ba1.5k sqft650 Riverside Rd, Clare, NS B0W 3T0For SaleMLS ID #202611848, Kane Smith, Exit Realty Town & Country Brokerage. NSAR
- C$575,0004 bd2 ba1.8k sqft7227 Highway 101, Plympton, NS B0W 2R0For SaleMLS ID #202523683, Andrea Smith, RE/MAX Banner Real Estate Brokerage. NSAR
- C$329,9002 bd2 ba1.1k sqft219 Chemin Ptit Paradis Rd, Clare, NS B0W 3T0For SaleMLS ID #202618698, Shauna Denton, Exit Realty Town & Country Brokerage. NSAR
- C$495,0003 bd2 ba1.6k sqft10345 Highway 1, Saulnierville, NS B0W 2Z0For SaleMLS ID #202618528, Eva Stara Krebser, Engel & Volkers (Yarmouth) Brokerage. NSAR
- C$359,0003 bd2 ba1.3k sqft3662 Highway 1 St, Saint Bernard, NS B0W 3T0For SaleMLS ID #202610398, Samantha Langley, Exit Realty Town & Country Brokerage. NSAR
- C$559,0002 bd2 ba1.4k sqft463 Fort Point Rd, Digby, NS B0W 3T0For SaleMLS ID #202529372, Shauna Denton, Exit Realty Town & Country Brokerage. NSAR
- C$469,0003 bd2 ba2.3k sqft60 Weymouth Falls Rd, Weymouth, NS B0W 3T0For SaleMLS ID #202525821, Shauna Denton, Exit Realty Town & Country Brokerage. NSAR
- C$685,0003 bd2 ba1.9k sqft684 Riverside Rd, Clare, NS B0W 3T0For SaleMLS ID #202612910, Philipp Schnetzer, RE/MAX Banner Real Estate(Annapolis Royal) Brokerage. NSAR
- C$549,0003 bd3 ba2k sqft7130 Highway 217, Lake Midway, NS B0V 1A0For SaleMLS ID #202614661, Toufic Bitar, Exit Realty Town & Country Brokerage. NSAR
- C$389,0004 bd1 ba2.4k sqft777 Highway 1, Comeauville, NS B0W 1Z0For SaleMLS ID #202608394, Lindsay Leavitt, Royal LePage Atlantic (Greenwood) Brokerage. NSAR
