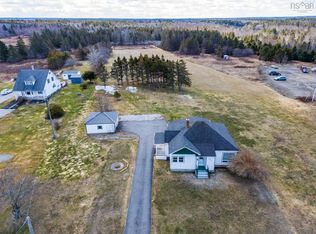
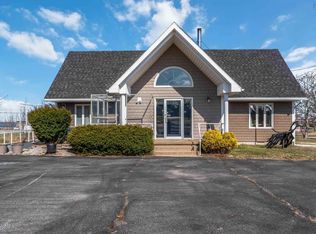
Welcome to your own private retreat — a beautifully maintained 3-bedroom, 1.5-bath home nestled on nearly 10 acres in a peaceful setting with easy highway access for convenient commuting. Set well back from the road with a paved driveway, this move-in ready property offers the perfect blend of comfort, space, and country charm for family living. The thoughtfully maintained home features a spacious main floor with a large kitchen complete with new appliances, a generous dining room with cozy coffee bar, a bright and inviting family room, and a full 4-piece bathroom. Upstairs you’ll find three comfortable bedrooms, a convenient half bath, and a large landing area perfect for a reading nook, office space or storage. Outside, the beautifully landscaped yard creates a welcoming first impression and offers plenty of room to relax and enjoy nature, including the bonus of mature high bush blueberries right on the property. The sale also includes a large shed, bunkie which is ready to be finished and turned into extra space for guests or a separate living space, ride-on lawn mower, generator, and hot tub — everything you need to enjoy the property from day one. Efficiency and peace of mind are built in with multiple heating options including heat pumps, electric baseboard, and an oil furnace installed in 2021. Solar panels added in 2025 help significantly offset power costs, and the home is already equipped with an electric vehicle charger for modern convenience. With all the major updates already completed, this lovingly cared-for property is truly turnkey — offering privacy, practicality, and the warm feeling of home the moment you arrive.
For sale
C$359,000
3662 Highway 1 St, Saint Bernard, NS B0W 3T0
3beds
1,395sqft
Single Family Residence
Built in 1929
9.93 Acres Lot
$-- Zestimate®
C$257/sqft
C$-- HOA
What's special
Paved drivewaySpacious main floorBeautifully landscaped yardLarge shed
- 87 days |
- 38 |
- 2 |
Zillow last checked:
Listing updated:
Listed by:
Samantha Langley,
Exit Realty Town & Country Brokerage
Source: NSAR,MLS®#: 202610398 Originating MLS®#: Nova Scotia Association of REALTORS®
Originating MLS®#: Nova Scotia Association of REALTORS®Facts & features
Interior
Bedrooms & bathrooms
- Bedrooms: 3
- Bathrooms: 2
- Full bathrooms: 1
- 1/2 bathrooms: 1
- Main level bathrooms: 1
Bedroom
- Level: Second
- Area: 127.26
- Dimensions: 12.83 x 9.92
Bedroom 1
- Level: Second
- Area: 98.34
- Dimensions: 9.92 x 9.92
Bathroom
- Level: Main
- Area: 58.67
- Dimensions: 11 x 5.33
Bathroom 1
- Level: Second
- Length: 3.67
Dining room
- Level: Main
- Area: 216.51
- Dimensions: 21.83 x 9.92
Kitchen
- Level: Main
- Length: 17.83
Living room
- Level: Main
- Length: 27.33
Heating
- Baseboard, Furnace, Heat Pump -Ductless
Appliances
- Included: Electric Range, Dishwasher, Dryer - Electric, Freezer - Stand Up, Refrigerator
Features
- High Speed Internet
- Flooring: Carpet, Ceramic Tile, Hardwood
- Basement: Full,Unfinished,Walk-Out Access
Interior area
- Total structure area: 1,395
- Total interior livable area: 1,395 sqft
- Finished area above ground: 1,395
Video & virtual tour
Property
Parking
- Parking features: Paved
- Has uncovered spaces: Yes
- Details: Parking Details(Driveway, Multiple)
Features
- Levels: One and One Half
- Stories: 1
- Has spa: Yes
- Spa features: Heated
Lot
- Size: 9.93 Acres
- Features: Partially Cleared, Landscaped, Wooded, 3 to 9.99 Acres
Details
- Additional structures: Shed(s)
- Additional parcels included: 30004287,30004295,30004303
- Parcel number: 30204085
- Zoning: GD
Construction
Type & style
- Home type: SingleFamily
- Property subtype: Single Family Residence
Materials
- Vinyl Siding
- Foundation: Stone
- Roof: Asphalt
Condition
- New construction: No
- Year built: 1929
Utilities & green energy
- Gas: Oil
- Sewer: Septic Tank
- Water: Drilled Well
- Utilities for property: Electricity Connected, Electric
Community & HOA
Community
- Features: Park, School Bus Service, Shopping, Place of Worship, Beach
Location
- Region: Saint Bernard
Financial & listing details
- Price per square foot: C$257/sqft
- Price range: C$359K - C$359K
- Date on market: 5/11/2026
- Inclusions: Fridge, Stove, Dishwasher, Washer, Dryer, Stand Up Freezer, Generator, Mower, Ev Charger
- Ownership: Freehold
- Electric utility on property: Yes
S
Samantha Langley
(902) 824-0594
By pressing Contact Agent, you agree that the real estate professional identified above may call/text you about your search, which may involve use of automated means and pre-recorded/artificial voices. You don't need to consent as a condition of buying any property, goods, or services. Message/data rates may apply. You also agree to our Terms of Use. Zillow does not endorse any real estate professionals. We may share information about your recent and future site activity with your agent to help them understand what you're looking for in a home.
Price history
| Date | Event | Price |
|---|---|---|
| 7/23/2026 | Price change | C$359,000-4.3%C$257/sqft |
Source:  NSAR #202610398 Report a problem NSAR #202610398 Report a problem | ||
| 5/11/2026 | Listed for sale | C$375,000C$269/sqft |
Source: NSAR #202610398 Report a problem | ||
Public tax history
Tax history is unavailable.
Climate risks
Neighborhood: B0W
Nearby schools
GreatSchools rating
No schools nearby
We couldn't find any schools near this home.
Schools provided by the listing agent
- Elementary: Weymouth Consolidated School
- High: St. Mary'S Bay Academy
Source: NSAR. This data may not be complete. We recommend contacting the local school district to confirm school assignments for this home.
- C$329,9002 bd2 ba1.1k sqft219 Chemin Ptit Paradis Rd, Clare, NS B0W3T0For Sale

- C$269,9002 bd1 ba1.2k sqft3654 Highway 1 St, Saint Bernard, NS B0W3T0For Sale
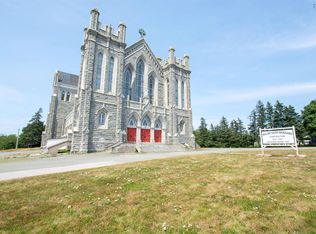
- C$279,000-- bd-- ba20k sqft3623 Highway 1 St, Saint Bernard, NS B0W3T0For Sale
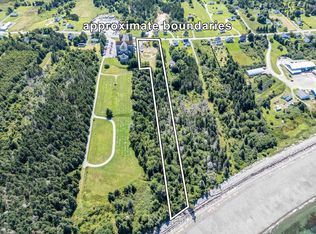
- C$149,0003.3 acres3611 Highway 1 St, Saint Bernard, NS B0W3T0Lot/Land
- C$399,0004 bd2 ba2.2k sqft91 Townshipline Rd, Clare, NS B0W3T0For Sale
- C$350,0003 bd1 ba1.9k sqft3213 Highway 1, Belliveaus Cove, NS B0W1M0For Sale
- C$229,0002 bd1 ba1.2k sqft3485 Highway 1 LOT 4C, Belliveaus Cove, NS B0W1M0For Sale
- C$57,5008.3 acresNew Edinburgh Rd, Clare, NS B0WLot/Land
Similar homes
- C$329,9002 bd2 ba1.1k sqft219 Chemin Ptit Paradis Rd, Clare, NS B0W 3T0For SaleMLS ID #202618698, Shauna Denton, Exit Realty Town & Country Brokerage. NSAR
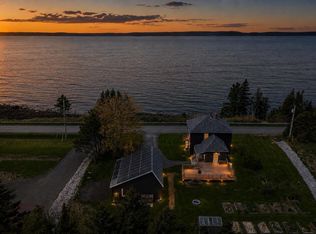
- C$399,0004 bd2 ba1.5k sqft650 Riverside Rd, Clare, NS B0W 3T0For Sale
 MLS ID #202611848, Kane Smith, Exit Realty Town & Country Brokerage. NSAR
 - C$335,0002 bd2 ba924 sqft938 Weymouth Falls Rd, Digby, NS B0W 3T0For Sale
 MLS ID #202619187, Jamie Smith, RE/MAX Banner Real Estate Brokerage. NSAR
 - C$350,0003 bd1 ba1.9k sqft3213 Highway 1, Belliveaus Cove, NS B0W 1M0For Sale
 MLS ID #202606744, Renee Belong, Exit Realty Town & Country Brokerage. NSAR
 - C$335,0005 bd2 ba1.6k sqft3367 Highway 1, Belliveaus Cove, NS B0W 1M0For SaleMLS ID #202611034, Jamie Smith, RE/MAX Banner Real Estate Brokerage. NSAR
- C$375,0003 bd2 ba1.6k sqft920 Highway 1, Little Brook, NS B0W 1Z0For SaleMLS ID #202609427, Mathieu Theriault, EXP Realty of Canada Inc. Brokerage. NSAR
- C$299,0005 bd2 ba1.5k sqft650 Highway 1, Comeauville, NS B0W 2Z0For SaleMLS ID #202619400, Mathieu Theriault, EXP Realty of Canada Inc. Brokerage. NSAR
- C$269,9002 bd1 ba1.2k sqft3654 Highway 1 St, Saint Bernard, NS B0W 3T0For SaleMLS ID #202605997, Jamie Smith, RE/MAX Banner Real Estate Brokerage. NSAR
- C$335,0005 bd2 ba1.6k sqft2118 Highway 1, Grosses Coques, NS B0W 1M0For SaleMLS ID #202618520, Suzanne Amirault, Engel & Volkers (Yarmouth) Brokerage. NSAR
- C$349,0006 bd2 ba2k sqft9086 Highway 1, Meteghan River, NS B0W 2L0For SaleMLS ID #202614739, Mathieu Theriault, EXP Realty of Canada Inc. Brokerage. NSAR
- C$349,0003 bd1 ba1.1k sqft923 Highway 1, Little Brook, NS B0W 1Z0For SaleMLS ID #202610221, Mathieu Theriault, EXP Realty of Canada Inc. Brokerage. NSAR
- C$399,0005 bd2 ba1.8k sqft3292 Highway 340, Corberrie, NS B0W 3T0For SaleMLS ID #202606444, Tony White, Engel & Volkers (Yarmouth) Brokerage. NSAR
- C$459,0003 bd2 ba1.6k sqft885 Fort Point Rd, Digby, NS B0W 3T0For SaleMLS ID #202520208, Shauna Denton, Exit Realty Town & Country Brokerage. NSAR
- C$265,0003 bd2 ba1.2k sqft546 Little Brook Rd, Clare, NS B0W 1M0For SaleMLS ID #202613921, Jason Thibodeau, RE/MAX Banner Real Estate(Meteghan River) Brokerage. NSAR
- C$339,0003 bd1 ba1.5k sqft10194 Highway 1, Saulnierville, NS B0W 2Z0For SaleMLS ID #202604976, Lindsay Leavitt, Royal LePage Atlantic (Greenwood) Brokerage. NSAR
- C$475,0003 bd2 ba1.6k sqft1271 Highway 1, Little Brook, NS B0W 1M0For SaleMLS ID #202610483, Mathieu Theriault, EXP Realty of Canada Inc. Brokerage. NSAR
- C$359,0003 bd2 ba2k sqft7068 Highway 1 St, Saint Alphonse, NS B0W 2J0For SaleMLS ID #202601785, Angelica Howard, RE/MAX Banner Real Estate(Yarmouth) Brokerage. NSAR
- C$289,0005 bd1 ba1.6k sqft1900 Highway 1, Church Pt, NS B0W 1M0For SaleMLS ID #202605294, Jamie Smith, RE/MAX Banner Real Estate Brokerage. NSAR
- C$278,0004 bd2 ba1.4k sqft1286 Highway 1, Little Brook, NS B0W 1Z0For SaleMLS ID #202618322, Savannah Neddo, Royal LePage Atlantic (Greenwood) Brokerage. NSAR
- C$375,0005 bd2 ba1.9k sqft187 Water St, Freeport, NS B0V 1B0For SaleMLS ID #202607874, Renee Belong, Exit Realty Town & Country Brokerage. NSAR
