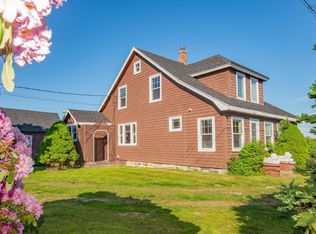
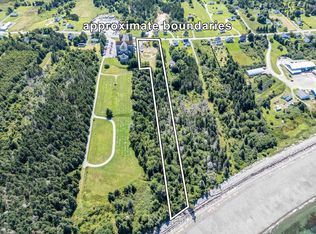
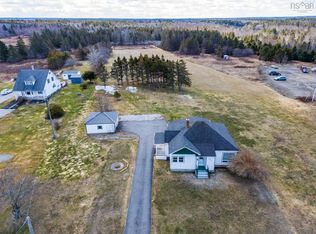
Home Sweet Home awaits at 219 Chemin Ptit Paradis Road, St. Bernard, where warmth, charm, and thoughtful updates come together to create a property you'll be proud to call your own. From the moment you pull into the driveway, the inviting curb appeal and welcoming atmosphere make an unforgettable first impression. Set on a generous lot, the property features a spacious detached garage, ideal for parking, storage, lawn equipment, or creating the workshop you've always wanted. A beautifully built, private deck extends your living space outdoors, offering the perfect place to relax with a good book and enjoy your morning coffee. Lovingly maintained and extensively updated since 2023, this delightful two-bedroom, two-bath home offers the peace of mind that comes with significant recent improvements. Highlights include a new drilled well, new windows, new front and back doors with screen doors, new siding, a new deck, new garage door, all new appliances, a new mini-split heat pump, and a new generator panel and generator—with even more updates available through your Realtor®. Simply pack your bags, turn the key, and start enjoying your new home. Inside, the main floor offers the convenience of one-level living with a comfortable bedroom, main-floor laundry, a 3-piece bath with a walk-in shower, and a heat pump providing efficient heating and cooling. The kitchen and living room flow seamlessly together, creating a bright and welcoming space for everyday living. Upstairs, you'll find a second bedroom, a 3-piece bath complete with a relaxing soaker tub, and a versatile bonus space that would make an excellent home office, reading nook, or hobby area. Located just minutes from the Village of Weymouth and its everyday amenities, and approximately 20 minutes from the Town of Digby, this beautifully updated home is ready to welcome its next owners and the memories they'll create for years to come.
For sale
C$329,900
219 Chemin Ptit Paradis Rd, Clare, NS B0W 3T0
2beds
1,130sqft
Single Family Residence
Built in 1956
2.9 Acres Lot
$-- Zestimate®
C$292/sqft
C$-- HOA
What's special
Inviting curb appealGenerous lotSpacious detached garageBeautifully built private deckNew windowsNew sidingNew deck
- 60 days
- 24
- 2
Zillow last checked:
Listing updated:
Listed by:
Shauna Denton,
Exit Realty Town & Country Brokerage
Source: NSAR,MLS®#: 202618698 Originating MLS®#: Nova Scotia Association of REALTORS®
Originating MLS®#: Nova Scotia Association of REALTORS®Facts & features
Interior
Bedrooms & bathrooms
- Bedrooms: 2
- Bathrooms: 2
- Full bathrooms: 2
- Main level bathrooms: 1
- Main level bedrooms: 1
Bedroom
- Level: Second
- Area: 129.63
- Dimensions: 10.17 x 12.75
Bathroom
- Level: Main
- Area: 56.21
- Dimensions: 11.83 x 4.75
Bathroom 1
- Level: Second
- Area: 87.22
- Dimensions: 13.08 x 6.67
Kitchen
- Level: Main
- Area: 194.99
- Dimensions: 11.58 x 16.83
Living room
- Level: Main
- Area: 116.36
- Dimensions: 11.83 x 9.83
Heating
- Forced Air, Furnace, Heat Pump -Ductless
Appliances
- Included: Electric Range, Dishwasher, Dryer, Washer, Microwave, Refrigerator
- Laundry: Laundry Room
Features
- High Speed Internet, Master Downstairs
- Flooring: Laminate
- Basement: Full
Interior area
- Total structure area: 1,130
- Total interior livable area: 1,130 sqft
- Finished area above ground: 1,130
Property
Parking
- Total spaces: 1
- Parking features: Detached, Single, Gravel
- Garage spaces: 1
- Details: Garage Details(Detached Single)
Features
- Levels: One and One Half
- Stories: 1
- Patio & porch: Deck, Porch
Lot
- Size: 2.9 Acres
- Features: Partial Landscaped, 1 to 2.99 Acres
Details
- Additional parcels included: 30382063,30005037
- Parcel number: 30382055
- Zoning: Res
- Other equipment: No Rental Equipment
Construction
Type & style
- Home type: SingleFamily
- Property subtype: Single Family Residence
Materials
- Vinyl Siding
- Roof: Fiberglass
Condition
- New construction: No
- Year built: 1956
Utilities & green energy
- Gas: Oil
- Sewer: Septic Tank
- Water: Drilled Well
- Utilities for property: Electricity Connected, Phone Connected, Electric
Community & HOA
Community
- Features: School Bus Service
Location
- Region: Clare
Financial & listing details
- Price per square foot: C$292/sqft
- Price range: C$329.9K - C$329.9K
- Date on market: 7/27/2026
- Inclusions: Fridge, Stove, Washer, Dryer, Dishwasher, Microwave, Generator
- Exclusions: Kitchen Island
- Ownership: Freehold
- Electric utility on property: Yes
Price history
| Date | Event | Price |
|---|---|---|
| 7/27/2026 | Listed for sale | C$329,900+43.5%C$292/sqft |
Source:  NSAR #202618698 Report a problem NSAR #202618698 Report a problem | ||
| 4/13/2023 | Listing removed | -- |
Source:  Engel & Volkers Report a problem Engel & Volkers Report a problem | ||
| 4/1/2023 | Contingent | C$229,900C$203/sqft |
Source: Engel & Volkers #202219088 Report a problem | ||
| 2/3/2023 | Listed for sale | C$229,900C$203/sqft |
Source: Engel & Volkers #202219088 Report a problem | ||
| 8/19/2022 | Contingent | C$229,900C$203/sqft |
Source: Engel & Volkers #202219088 Report a problem | ||
| 8/4/2022 | Listed for sale | C$229,900C$203/sqft |
Source: Engel & Volkers #202219088 Report a problem | ||
Public tax history
Tax history is unavailable.
Climate risks
Neighborhood: B0W
Nearby schools
GreatSchools rating
No schools nearby
We couldn't find any schools near this home.
Schools provided by the listing agent
- Elementary: Weymouth Consolidated School
- High: St. Mary'S Bay Academy
Source: NSAR. This data may not be complete. We recommend contacting the local school district to confirm school assignments for this home.

Similar homes
- C$299,9992 bd2 ba924 sqft938 Weymouth Falls Rd, Digby, NS B0W 3T0For Sale
 MLS ID #202619187, Jamie Smith, RE/MAX Banner Real Estate Brokerage. NSAR
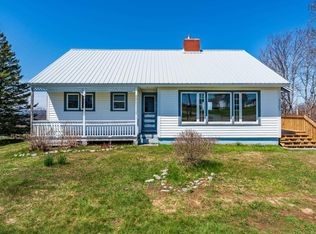
 - C$335,0005 bd2 ba1.6k sqft3367 Highway 1, Belliveaus Cove, NS B0W 1M0For Sale
 MLS ID #202611034, Jamie Smith, RE/MAX Banner Real Estate Brokerage. NSAR
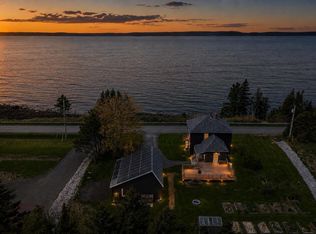
 - C$399,0004 bd2 ba1.5k sqft650 Riverside Rd, Clare, NS B0W 3T0For Sale
 MLS ID #202611848, Kane Smith, Exit Realty Town & Country Brokerage. NSAR
 - C$259,9002 bd1 ba1.2k sqft3654 Highway 1 St, Saint Bernard, NS B0W 3T0For Sale
 MLS ID #202605997, Jamie Smith, RE/MAX Banner Real Estate Brokerage. NSAR
