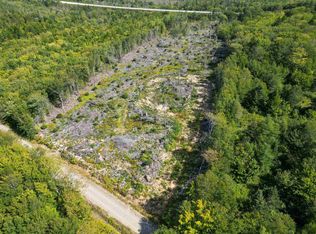
Welcome to 1221 D’Entremont Road in Meteghan Station, a brand-new, thoughtfully designed one-level home situated on 2.41 acres. Offering approximately 1,250 sq. ft. of living space, this quality new construction features 2 bedrooms, 2 full bathrooms and a bright open-concept layout, all conveniently built on a slab. Step inside to an impressive main living area highlighted by 12-foot vaulted ceilings, creating a bright and spacious atmosphere. The kitchen features Oxford Espresso maple cabinetry with soft-close doors and drawers, Bianca LS polished quartz countertops, undermount sink and an impressive large island with generous storage and a 12-inch overhang for additional seating. Stainless steel appliances are included. Luxury glue-down vinyl plank flooring flows throughout the main living areas, while both bathrooms feature heated tile floors with tiled baseboards. The main bath offers a fully tiled tub/shower combination, while the ensuite features a custom wall-to-wall walk-in shower. Matching maple cabinetry and quartz countertops continue through both bathrooms. Year-round comfort is provided by an 18,000 BTU Senville Aura heat pump with heating, A/C and dehumidification, complemented by electric baseboard heat. Additional features include LP SmartSide siding and trim, a dug well with submersible pump, underground electrical service and a disconnect meter box positioned to simplify a future garage addition. The driveway and home perimeter are finished with Class A gravel. Located approximately 8.6 km from St. Mary’s Bay and close to everyday amenities, this beautiful new home combines modern comfort, quality finishes and peaceful rural living. Listing price of $399,900 includes applicable tax.
New construction
C$399,900
1221 Dentremont Rd, Meteghan Station, NS B0W 2L0
4beds
1,250sqft
Single Family Residence
Built in ----
2.41 Acres Lot
$-- Zestimate®
C$320/sqft
C$-- HOA
What's special
Bright open-concept layoutUndermount sinkStainless steel appliancesElectric baseboard heatUnderground electrical service
- 23 hours
- 16
- 0
Zillow last checked:
Listing updated:
Listed by:
Jason Thibodeau,
RE/MAX Banner Real Estate(Meteghan River) Brokerage
Source: NSAR,MLS®#: 202623583 Originating MLS®#: Nova Scotia Association of REALTORS®
Originating MLS®#: Nova Scotia Association of REALTORS®Facts & features
Interior
Bedrooms & bathrooms
- Bedrooms: 4
- Bathrooms: 2
- Full bathrooms: 2
- Main level bathrooms: 2
- Main level bedrooms: 2
Bedroom
- Level: Main
- Area: 108
- Dimensions: 12 x 9
Bathroom
- Level: Main
- Area: 82.72
- Dimensions: 8.8 x 9.4
Bathroom 1
- Level: Main
- Area: 70.56
- Dimensions: 7.2 x 9.8
Dining room
- Level: Main
- Area: 131.6
- Dimensions: 14 x 9.4
Kitchen
- Level: Main
- Area: 130
- Dimensions: 10 x 13
Living room
- Level: Main
- Area: 260.7
- Dimensions: 15.8 x 16.5
Heating
- Baseboard, Heat Pump -Ductless, In Floor
Appliances
- Included: Stove, Dishwasher, Washer/Dryer, Range Hood, Refrigerator
Features
- Ensuite Bath, Master Downstairs
- Basement: None
Interior area
- Total structure area: 1,250
- Total interior livable area: 1,250 sqft
- Finished area above ground: 1,250
Property
Parking
- Parking features: No Garage, Gravel
Features
- Levels: One
- Stories: 1
Lot
- Size: 2.41 Acres
- Features: Not Landscaped, Wooded, 1 to 2.99 Acres
Details
- Parcel number: 30077234
- Zoning: General
- Other equipment: Air Exchanger, No Rental Equipment
Construction
Type & style
- Home type: SingleFamily
- Property subtype: Single Family Residence
Materials
- Wood Siding
- Foundation: Slab
- Roof: Asphalt
Condition
- New Construction,Under Construction
- New construction: Yes
Utilities & green energy
- Sewer: Septic Tank
- Water: Dug, Well
- Utilities for property: Electricity Connected, Electric
Community & HOA
Location
- Region: Meteghan Station
Financial & listing details
- Price per square foot: C$320/sqft
- Price range: C$399.9K - C$399.9K
- Date on market: 9/17/2026
- Ownership: Freehold
- Electric utility on property: Yes
Price history
| Date | Event | Price |
|---|---|---|
| 9/17/2026 | Listed for sale | C$399,900C$320/sqft |
Source:  NSAR #202623583 Report a problem NSAR #202623583 Report a problem | ||
Public tax history
Tax history is unavailable.
Climate risks
Neighborhood: B0W
Nearby schools
GreatSchools rating
No schools nearby
We couldn't find any schools near this home.
Similar homes
- C$249,9004 bd1 ba1.1k sqft824 Saulnierville Rd, Clare, NS B0W 2Z0For Sale
 MLS ID #202623539, Mathieu Theriault, EXP Realty of Canada Inc. Brokerage. NSAR
 - C$374,0004 bd2 ba1.7k sqft9735 Highway 1, Lower Saulnierville, NS B0W 2Z0For Sale
 MLS ID #202612974, Suzanne Amirault, Engel & Volkers (Yarmouth) Brokerage. NSAR
 - C$299,9003 bd2 ba1.6k sqft8882 Highway 1, Meteghan River, NS B0W 2L0For Sale
 MLS ID #202607895, Mathieu Theriault, EXP Realty of Canada Inc. Brokerage. NSAR
 - C$329,0004 bd2 ba1.3k sqft691 Bear Cove Rd, Clare, NS B0W 2J0For Sale
 MLS ID #202617513, Mathieu Theriault, EXP Realty of Canada Inc. Brokerage. NSAR
