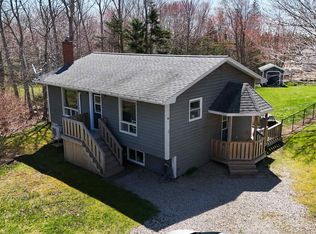
If you've been dreaming of a move in ready waterfront property, this beautifully renovated home on Ogden Lake is one you won't want to miss. Thoughtfully updated from top to bottom, it features 3 bedrooms, 1.5 renovated bathrooms, exposed wood beams, and a stunning new kitchen complete with modern appliances. Behind the scenes, you'll appreciate the new electrical panel, two heat pumps, new windows, new doors, and numerous additional upgrades. Outside, a spectacular 650 sq ft deck provides the perfect place to relax or entertain while taking in the peaceful lakefront setting. For aviation enthusiasts or those with future waterfront plans, a concrete pad at the water's edge offers excellent potential.
For sale
C$410,000
17 Hardwood Lane South Br, Yarmouth, NS B5A 5P9
3beds
1,003sqft
Single Family Residence
Built in 1982
1 Acres Lot
$-- Zestimate®
C$409/sqft
C$-- HOA
What's special
Exposed wood beamsStunning new kitchenModern appliancesNew electrical panelTwo heat pumpsNew windowsNew doors
- 33 days
- 101
- 3
Zillow last checked:
Listing updated:
Listed by:
Heidi King,
The Real Estate Store Brokerage
Source: NSAR,MLS®#: 202619242 Originating MLS®#: Nova Scotia Association of REALTORS®
Originating MLS®#: Nova Scotia Association of REALTORS®Facts & features
Interior
Bedrooms & bathrooms
- Bedrooms: 3
- Bathrooms: 2
- Full bathrooms: 1
- 1/2 bathrooms: 1
- Main level bathrooms: 1
- Main level bedrooms: 1
Bedroom
- Level: Main
- Area: 136
- Dimensions: 12.75 x 10.67
Bedroom 1
- Level: Second
- Area: 159.46
- Dimensions: 14.83 x 10.75
Bedroom 2
- Level: Second
Bathroom
- Level: Main
- Area: 17.08
- Dimensions: 6.83 x 2.5
Bathroom 1
- Level: Second
Kitchen
- Level: Main
- Area: 164.85
- Dimensions: 16.08 x 10.25
Living room
- Level: Main
- Area: 133.88
- Dimensions: 10.5 x 12.75
Heating
- Baseboard, Heat Pump -Ductless
Appliances
- Included: Electric Range, Dishwasher, Dryer - Electric, Washer, Range Hood, Refrigerator
- Laundry: Laundry Room
Features
- High Speed Internet
- Flooring: Laminate, Vinyl
- Basement: Crawl Space,Full,Walk-Out Access
Interior area
- Total structure area: 1,003
- Total interior livable area: 1,003 sqft
- Finished area above ground: 1,003
Property
Parking
- Total spaces: 2
- Parking features: No Garage, Double, Gravel
- Has uncovered spaces: Yes
- Details: Parking Details(Gravel Driveway, Double Parking)
Features
- Levels: One and One Half
- Stories: 1
- Patio & porch: Deck
- Exterior features: Balcony
- On waterfront: Yes
- Waterfront features: Lake, Lake Privileges, Fresh Water
- Body of water: Ogden Lake
- Frontage length: Water Frontage(150 Feet)
Lot
- Size: 1 Acres
- Features: Cleared, Hardwood Bush, Partial Landscaped, Sloping/Terraced, Softwood Bush, 1 to 2.99 Acres
Details
- Parcel number: 90118308
- Zoning: Residential
- Other equipment: No Rental Equipment
Construction
Type & style
- Home type: SingleFamily
- Property subtype: Single Family Residence
Materials
- Vinyl Siding
- Roof: Asphalt
Condition
- New construction: No
- Year built: 1982
Utilities & green energy
- Sewer: Septic Tank
- Water: Dug
- Utilities for property: Cable Connected, Electricity Connected, Phone Connected, Electric
Community & HOA
Community
- Features: School Bus Service
Location
- Region: Yarmouth
Financial & listing details
- Price per square foot: C$409/sqft
- Tax assessed value: C$235,800
- Price range: C$410K - C$410K
- Date on market: 7/31/2026
- Exclusions: Mirror In Upstairs Bathroom, Sea Cans, Outdoor Video Cameras
- Ownership: Freehold
- Electric utility on property: Yes
Price history
| Date | Event | Price |
|---|---|---|
| 7/31/2026 | Listed for sale | C$410,000+57.8%C$409/sqft |
Source:  NSAR #202619242 Report a problem NSAR #202619242 Report a problem | ||
| 10/1/2023 | Listing removed | -- |
Source:  Engel & Volkers Report a problem Engel & Volkers Report a problem | ||
| 4/1/2023 | Listed for sale | C$259,900C$259/sqft |
Source: Engel & Volkers #202305225 Report a problem | ||
Public tax history
Tax history is unavailable.
Climate risks
Neighborhood: B5A
Nearby schools
GreatSchools rating
No schools nearby
We couldn't find any schools near this home.
Schools provided by the listing agent
- Elementary: Carleton Consolidated Elementary School
- Middle: Maple Grove Education Centre
- High: Yarmouth Consolidated Memorial High School
Source: NSAR. This data may not be complete. We recommend contacting the local school district to confirm school assignments for this home.

Similar homes
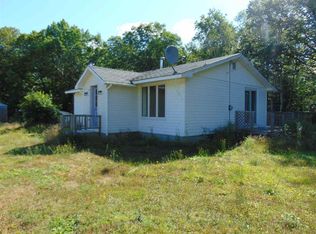
- C$520,0003 bd1 ba933 sqft137 Beaver Point Rd N, Yarmouth, NS B5A 5X9For Sale
 MLS ID #202621958, Tiffany Atkinson, Modern Realty Brokerage. NSAR
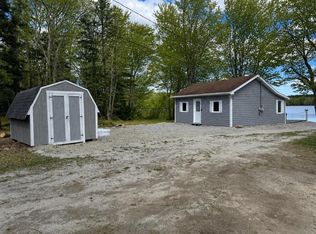
 - C$424,9004 bd2 ba1.2k sqft3304 Main Shore Rd, Pt Maitland, NS B5A 5E3For Sale
 MLS ID #202620171, Mike Randall, The Real Estate Store Brokerage. NSAR
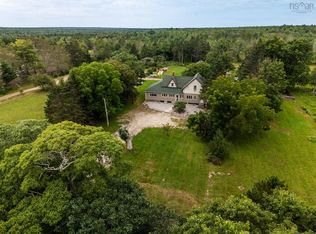
 - C$299,5004 bd2 ba1.3k sqft19 Spruce Ln, Yarmouth, NS B5A 5Z6For Sale
 MLS ID #202621797, Rachelle Boudreau, Modern Realty Brokerage. NSAR
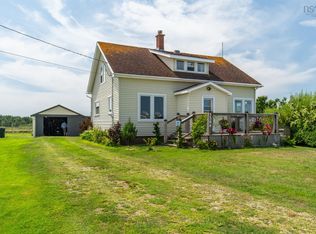
 - C$339,9003 bd1 ba1.2k sqft202 Saunders Rd, Yarmouth, NS B5A 5N6For Sale
 MLS ID #202609513, Robert Nelson, The Real Estate Store Brokerage. NSAR
