Experience lakefront living in a beautifully crafted 6-year-old home set on 4.1 acres with 213 feet of frontage on the pristine waters of Kempt Back Lake. This west-facing property captures incredible sunsets and offers a peaceful setting on a spring-fed lake—perfect for swimming, kayaking, or simply unwinding by the water. Inside, soaring cathedral ceilings and an open-concept layout create a bright, airy feel throughout the main living space. Large windows showcase stunning lake views, while natural wood finishes add warmth and character. The home has been exceptionally well maintained, making it truly move-in ready. The kitchen is both stylish and functional, featuring quality cabinetry, stone countertops, and a layout that flows seamlessly into the living and dining areas—ideal for entertaining or everyday living. Step outside to enjoy the wrap-around deck, partially covered so you can relax in the shade or soak up the sun—perfect for taking in the views no matter the weather. With multiple sleeping areas, including a loft space, there’s plenty of room for family and guests. Outside, you’ll also appreciate the beautiful garage, offering excellent storage or workspace potential. A rare opportunity to own a thoughtfully designed, well-maintained lakefront property in a truly serene setting.
For sale
C$675,000
28 Fisherman Path N, Yarmouth, NS B5A 5P2
3beds
2,590sqft
Single Family Residence
Built in 2020
4.09 Acres Lot
$-- Zestimate®
C$261/sqft
C$-- HOA
What's special
Soaring cathedral ceilingsOpen-concept layoutQuality cabinetryStone countertopsWrap-around deck partially coveredTruly serene setting
- 103 days |
- 54 |
- 1 |
Zillow last checked:
Listing updated:
Listed by:
Jenna Fralic,
EXIT Realty Inter Lake Brokerage
Source: NSAR,MLS®#: 202607470 Originating MLS®#: Nova Scotia Association of REALTORS®
Originating MLS®#: Nova Scotia Association of REALTORS®Facts & features
Interior
Bedrooms & bathrooms
- Bedrooms: 3
- Bathrooms: 2
- Full bathrooms: 1
- 1/2 bathrooms: 1
- Main level bathrooms: 1
- Main level bedrooms: 1
Bedroom
- Level: Main
- Area: 194.22
- Dimensions: 12.67 x 15.33
Bathroom
- Level: Main
- Area: 124.09
- Dimensions: 8.92 x 13.92
Bathroom 1
- Level: Second
- Area: 15.28
- Dimensions: 3.67 x 4.17
Kitchen
- Level: Main
- Area: 198
- Dimensions: 16.5 x 12
Living room
- Level: Main
- Area: 323.61
- Dimensions: 16.67 x 19.42
Heating
- Baseboard, Heat Pump -Ductless, Stove
Features
- High Speed Internet, Master Downstairs
- Flooring: Softwood
- Basement: Full,Partially Finished,Walk-Out Access
- Has fireplace: Yes
- Fireplace features: Wood Burning Stove
Interior area
- Total structure area: 2,590
- Total interior livable area: 2,590 sqft
- Finished area above ground: 1,493
Property
Parking
- Total spaces: 1
- Parking features: Detached, Single, Wired, Gravel
- Garage spaces: 1
- Details: Garage Details(Detached)
Features
- Levels: One and One Half
- Stories: 1
- Patio & porch: Deck
- Exterior features: Dock
- On waterfront: Yes
- Waterfront features: Lake, Fresh Water
- Frontage length: Water Frontage(213 Feet)
Lot
- Size: 4.09 Acres
- Features: Partial Landscaped, 3 to 9.99 Acres
Details
- Parcel number: 90124652
- Zoning: Res
- Other equipment: Air Exchanger, No Rental Equipment
Construction
Type & style
- Home type: SingleFamily
- Property subtype: Single Family Residence
Materials
- Shingle Siding
- Roof: Metal
Condition
- New construction: No
- Year built: 2020
Utilities & green energy
- Sewer: Septic Tank
- Water: Dug, Well
- Utilities for property: Cable Connected, Electricity Connected, Phone Connected, Electric
Community & HOA
Location
- Region: Yarmouth
Financial & listing details
- Price per square foot: C$261/sqft
- Price range: C$675K - C$675K
- Date on market: 4/15/2026
- Ownership: Freehold
- Electric utility on property: Yes
Jenna Fralic
Jenna Fralic
(902) 350-1357
By pressing Contact Agent, you agree that the real estate professional identified above may call/text you about your search, which may involve use of automated means and pre-recorded/artificial voices. You don't need to consent as a condition of buying any property, goods, or services. Message/data rates may apply. You also agree to our Terms of Use. Zillow does not endorse any real estate professionals. We may share information about your recent and future site activity with your agent to help them understand what you're looking for in a home.
Price history
| Date | Event | Price |
|---|---|---|
| 4/15/2026 | Listed for sale | C$675,000C$261/sqft |
Source:  NSAR #202607470 Report a problem NSAR #202607470 Report a problem | ||
Public tax history
Tax history is unavailable.
Climate risks
Neighborhood: B5A
Nearby schools
GreatSchools rating
No schools nearby
We couldn't find any schools near this home.
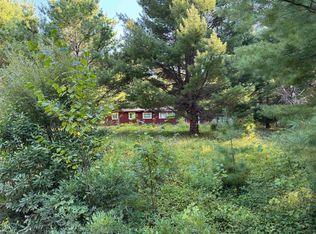
- C$44,9000.652 Acres199 Kempt Back Lake Rd, Yarmouth, NS B5A5X9Lot/Land
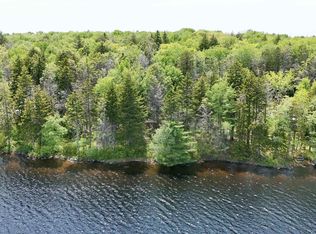
- C$115,0001.549 AcresKempt Back Lake Rd LOT 6, Yarmouth, NS B5A5X9Lot/Land
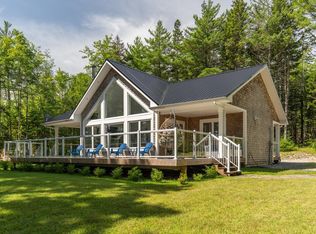
- C$660,0003 bd2 ba1.3k sqft120 Kempt Back Lake Rd, Yarmouth, NS B5A5X9For Sale
- C$520,0003 bd1 ba933 sqft137 Beaver Point Rd N, Yarmouth, NS B5A5X9For Sale

- C$485,0003 bd2 ba1.5k sqft154 North, Kemptville Road, NS B5A5P2For Sale
- C$294,0002 bd1 ba2.4k sqft2357 Highway 203, East Kemptville, NS B5A5P5For Sale
- C$144,90016 Acres679 Gray Rd E, Argyle, NS B5A5P2Lot/Land
- C$398,0004 bd2 ba2.2k sqft2149 Highway 203, Kemptville, NS B5A5P4For Sale
Similar homes
- C$485,0003 bd2 ba1.5k sqft154 North, Kemptville Road, NS B5A 5P2For Sale
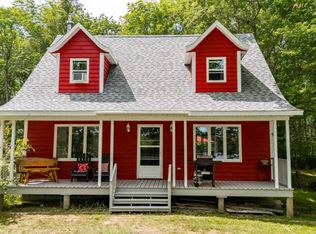 MLS ID #202604102, Tiffany Atkinson, Modern Realty Brokerage. NSAR
 - C$739,0004 bd4 ba2.6k sqft12 Homecrest Ter, Yarmouth, NS B5A 0G8For Sale
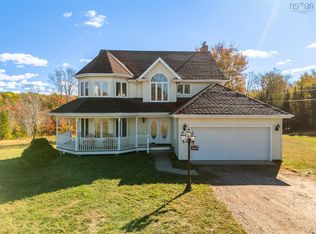 MLS ID #202610085, Tony White, Engel & Volkers (Yarmouth) Brokerage. NSAR
 - C$599,9002 bd2 ba1.8k sqft587 Highway 203, Carleton, NS B5A 5R3For Sale
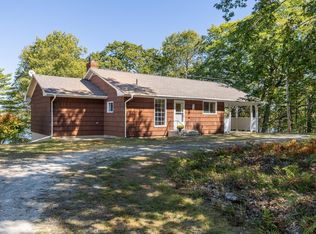 MLS ID #202527270, Mike Randall, The Real Estate Store Brokerage. NSAR
 - C$529,0005 bd-- ba2.4k sqft2977 Highway 340, Pleasant Valley, NS B5A 5P1For Sale
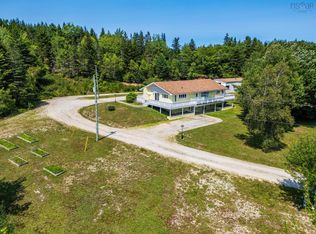 MLS ID #202618775, Melissa Comeau, RE/MAX Banner Real Estate(Yarmouth) Brokerage. NSAR
 - C$825,0003 bd3 ba3.6k sqft434 Maccormack Rd, Sandford, NS B5A 5K7For SaleMLS ID #202615889, Louisette Higgins, Modern Realty Brokerage. NSAR
- C$699,0003 bd2 ba2.6k sqft61 Horatio Wood Rd, Argyle, NS B0W 3M0For SaleMLS ID #202607210, Tony White, Engel & Volkers (Yarmouth) Brokerage. NSAR
- C$649,0003 bd3 ba1.9k sqft1199 Raynardton Rd, Yarmouth, NS B0W 3M0For SaleMLS ID #202616273, Tiffany Atkinson, Modern Realty Brokerage. NSAR
- C$675,0003 bd2 ba1.5k sqft54 Scotts Dr, Yarmouth, NS B5A 5J5For SaleMLS ID #202515830, Tiffany Atkinson, Modern Realty Brokerage. NSAR
- C$344,9003 bd2 ba2.2k sqft4607 Highway 340, Carleton, NS B5A 5P9For SaleMLS ID #202605037, Mike Randall, The Real Estate Store Brokerage. NSAR
- C$600,0002 bd3 ba1.4k sqft240 Pine Prince Dr, Clare, NS B0W 2Y0For SaleMLS ID #202523794, Tony White, Engel & Volkers (Yarmouth) Brokerage. NSAR
- C$739,9004 bd3 ba2.7k sqft471 Marc Comeau Rd, Meteghan River, NS B0W 2L0For SaleMLS ID #202605094, Rachelle Boudreau, Modern Realty Brokerage. NSAR
- C$799,0003 bd3 ba3.1k sqft31 Maple Dr, Brooklyn, NS B5A 4T4For SaleMLS ID #202617069, Tony White, Engel & Volkers (Yarmouth) Brokerage. NSAR
- C$549,0004 bd2 ba2k sqft589 Hectanooga Rd, Clare, NS B0W 2Y0For SaleMLS ID #202614321, Philip Shannon, LPT Realty ULC Brokerage. NSAR
- C$849,9003 bd2 ba2.3k sqft319 Edson Foote Rd N, Yarmouth, NS B5A 5K6For SaleMLS ID #202604462, Tony White, Engel & Volkers (Yarmouth) Brokerage. NSAR
- C$549,9003 bd2 ba1.4k sqft1837 Main Shore Rd, Yarmouth, NS B5A 5L1For SaleMLS ID #202612433, Tiffany Adams, Royal Lepage Atlantic (Mahone Bay) Brokerage. NSAR
- C$698,0006 bd3 ba2.6k sqft1518 Patrice Rd, Clare, NS B0W 1M0For SaleMLS ID #202610640, Mathieu Theriault, EXP Realty of Canada Inc. Brokerage. NSAR
- C$398,0004 bd2 ba2.2k sqft2149 Highway 203, Kemptville, NS B5A 5P4For SaleMLS ID #202526273, Mary-Anne Taylor, PG Direct Realty Ltd. Brokerage. NSAR
- C$625,0005 bd2 ba2.5k sqft727 Highway 1, Hebron, NS B5A 5Z5For SaleMLS ID #202606683, Johan Olivier, Exit Realty Town & Country Brokerage. NSAR
- C$449,0003 bd2 ba2.8k sqft7 Candy Ln, Yarmouth, NS B5A 5A7For SaleMLS ID #202603286, Eva Stara Krebser, Engel & Volkers (Yarmouth) Brokerage. NSAR
- C$959,0003 bd3 ba2.4k sqft2435 Main Shore Rd, Yarmouth, NS B5A 5V1For SaleMLS ID #202608248, Tony White, Engel & Volkers (Yarmouth) Brokerage. NSAR
