Set along the coastline of Port Maitland, 2435 Main Shore Road offers a refined oceanfront lifestyle defined by space, comfort, and uninterrupted natural beauty. Positioned on a generous 1.4-acre lot, this 1.5-storey home captures sweeping, unobstructed westerly views over the water—delivering stunning sunsets that become a daily highlight. The home features three bedrooms and 2.5 baths, thoughtfully designed to balance functionality with relaxed coastal living. Recent updates to the kitchen and bathrooms bring a modern, polished feel, while maintaining a warm and inviting atmosphere throughout. The main living areas are oriented to take full advantage of the ocean views, enhanced by automated curtains on the main level that add both convenience and a touch of luxury. Comfort is a key component of this property, with in-floor hot water heating installed on both levels, providing efficient and consistent warmth year-round. The layout offers flexibility for both everyday living and entertaining, making it equally suited as a full-time residence or seasonal retreat. For those requiring space for vehicles, hobbies, or storage, the property is exceptionally well equipped. In addition to a single attached garage, there is a detached three-car garage that is both wired and heated—ideal for workshop use, recreational equipment, or multiple vehicles. Set in a peaceful coastal setting yet within easy reach of amenities in Yarmouth, this property presents a rare opportunity to secure a well-appointed oceanfront home with premium features, expansive views, and lasting lifestyle appeal.
For sale
C$959,000
2435 Main Shore Rd, Yarmouth, NS B5A 5V1
3beds
2,414sqft
Single Family Residence
Built in 2003
1.41 Acres Lot
$-- Zestimate®
C$397/sqft
C$-- HOA
What's special
Stunning sunsetsThree bedroomsModern polished feelWarm and inviting atmosphereSingle attached garagePeaceful coastal settingExpansive views
- 162 days
- 159
- 5
Zillow last checked:
Listing updated:
Listed by:
Tony White,
Engel & Volkers (Yarmouth) Brokerage
Source: NSAR,MLS®#: 202608248 Originating MLS®#: Nova Scotia Association of REALTORS®
Originating MLS®#: Nova Scotia Association of REALTORS®Facts & features
Interior
Bedrooms & bathrooms
- Bedrooms: 3
- Bathrooms: 3
- Full bathrooms: 2
- 1/2 bathrooms: 1
- Main level bathrooms: 2
- Main level bedrooms: 1
Bedroom
- Level: Second
- Area: 156.67
- Dimensions: 13.33 x 11.75
Bedroom 1
- Level: Second
- Area: 180
- Dimensions: 11.25 x 16
Bathroom
- Level: Main
- Area: 31
- Dimensions: 5.17 x 6
Bathroom 1
- Level: Main
- Area: 68
- Dimensions: 8.5 x 8
Bathroom 2
- Level: Second
- Area: 69.33
- Dimensions: 8.67 x 8
Family room
- Level: Second
- Area: 339.25
- Dimensions: 23 x 14.75
Kitchen
- Level: Main
- Area: 412.42
- Dimensions: 16.83 x 24.5
Living room
- Level: Main
- Area: 257.46
- Dimensions: 13.92 x 18.5
Heating
- Fireplace(s), In Floor, Stove
Appliances
- Included: Stove, Dryer, Washer, Microwave, Refrigerator
- Laundry: Laundry Room
Features
- Ensuite Bath, High Speed Internet, Master Downstairs
- Flooring: Carpet, Ceramic Tile, Laminate
- Basement: None
- Has fireplace: Yes
- Fireplace features: Wood Burning
Interior area
- Total structure area: 2,414
- Total interior livable area: 2,414 sqft
- Finished area above ground: 2,414
Video & virtual tour
Property
Parking
- Total spaces: 4
- Parking features: Attached, Detached, Single, Triple, Heated Garage, Wired, Gravel
- Attached garage spaces: 4
- Details: Garage Details(Attached Single, Detached Three Car, 30 X 40, Wired, Heated)
Accessibility
- Accessibility features: Wheelchair Access
Features
- Levels: One and One Half
- Stories: 1
- Patio & porch: Deck
- Fencing: Partial
- Has view: Yes
- View description: Ocean
- Has water view: Yes
- Water view: Ocean
- Waterfront features: Ocean Front, Salt Water
- Frontage length: Water Frontage(160 Feet)
Lot
- Size: 1.41 Acres
- Features: Cleared, Landscaped, 1 to 2.99 Acres
Details
- Additional structures: Shed(s)
- Parcel number: 90151564
- Zoning: Residential
- Other equipment: Air Exchanger, No Rental Equipment
Construction
Type & style
- Home type: SingleFamily
- Property subtype: Single Family Residence
Materials
- Shingle Siding
- Foundation: Slab
- Roof: Asphalt
Condition
- New construction: No
- Year built: 2003
Utilities & green energy
- Gas: Oil
- Sewer: Septic Tank
- Water: Drilled Well
- Utilities for property: Cable Connected, Electricity Connected
Community & HOA
Community
- Features: School Bus Service, Marina, Place of Worship, Beach
Location
- Region: Yarmouth
Financial & listing details
- Price per square foot: C$397/sqft
- Price range: C$959K - C$959K
- Date on market: 4/22/2026
- Ownership: Freehold
- Electric utility on property: Yes
Price history
| Date | Event | Price |
|---|---|---|
| 4/22/2026 | Listed for sale | C$959,000-3%C$397/sqft |
Source:  NSAR #202608248 Report a problem NSAR #202608248 Report a problem | ||
| 4/9/2026 | Listing removed | C$989,000C$410/sqft |
Source:  Engel & Volkers #202517616 Report a problem Engel & Volkers #202517616 Report a problem | ||
| 2/27/2026 | Price change | C$989,000-6.6%C$410/sqft |
Source: Engel & Volkers #202517616 Report a problem | ||
| 11/10/2025 | Price change | C$1,059,000-1.9%C$439/sqft |
Source: Engel & Volkers #202517616 Report a problem | ||
| 9/16/2025 | Listed for sale | C$1,079,000C$447/sqft |
Source: Engel & Volkers #202517616 Report a problem | ||
| 8/30/2025 | Listing removed | C$1,079,000C$447/sqft |
Source: Engel & Volkers #202517616 Report a problem | ||
| 8/6/2025 | Listed for sale | C$1,079,000C$447/sqft |
Source: Engel & Volkers #202517616 Report a problem | ||
| 7/23/2025 | Listing removed | C$1,079,000C$447/sqft |
Source: Engel & Volkers #202517616 Report a problem | ||
| 7/15/2025 | Listed for sale | C$1,079,000C$447/sqft |
Source: Engel & Volkers #202517616 Report a problem | ||
Public tax history
Tax history is unavailable.
Climate risks
Neighborhood: B5A
Nearby schools
GreatSchools rating
No schools nearby
We couldn't find any schools near this home.
Schools provided by the listing agent
- Elementary: Port Maitland Consolidated Elementary School
- Middle: Maple Grove Education Centre
- High: Yarmouth Consolidated Memorial High School
Source: NSAR. This data may not be complete. We recommend contacting the local school district to confirm school assignments for this home.



Similar homes
- C$789,0004 bd3 ba2.8k sqft3533 Highway 1, Beaver River, NS B5A 5A9For Sale
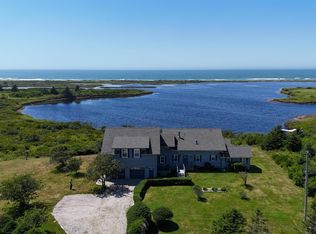 MLS ID #202619914, Tanya Nickerson, Modern Realty Brokerage. NSAR
 - C$849,9003 bd2 ba2.3k sqft319 Edson Foote Rd N, Yarmouth, NS B5A 5K6For Sale
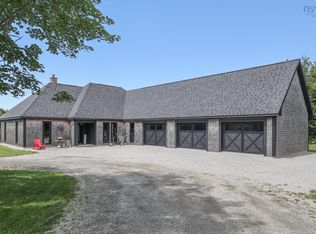 MLS ID #202604462, Tony White, Engel & Volkers (Yarmouth) Brokerage. NSAR
 - C$750,0003 bd3 ba3.1k sqft31 Maple Dr, Brooklyn, NS B5A 4T4For Sale
 MLS ID #202617069, Tony White, Engel & Volkers (Yarmouth) Brokerage. NSAR
 - C$549,9003 bd2 ba1.4k sqft1837 Main Shore Rd, Yarmouth, NS B5A 5L1For Sale
 MLS ID #202612433, Tiffany Adams, Royal Lepage Atlantic (Mahone Bay) Brokerage. NSAR
