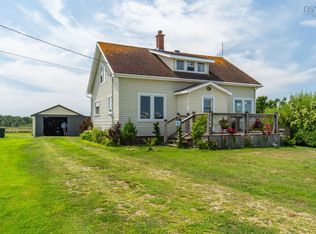
Welcome to 3087 Main Shore Road, Port Maitland, where exceptional coastal living meets comfort, elegance and breathtaking ocean views. This beautifully renovated 4-bedroom, 2-bath home offers a thoughtfully designed interior highlighted by a chef-quality kitchen with a generous island, flowing seamlessly into the open-concept dining and living areas. A wood-burning insert adds warmth and character, while a heat pump provides year-round comfort. The spacious, private primary suite is a true retreat, featuring a large walk-in closet, luxurious spa-inspired bath and inviting sitting area. Outside, the meticulously manicured grounds showcase mature flower beds, shrubs and beautiful landscaping, creating a peaceful and picturesque setting. A large inground swimming pool surrounded by expansive entertaining space makes this property ideal for hosting family and friends. A greenhouse adds further appeal for gardening enthusiasts. Completing this remarkable property is a separate 2-bedroom, 1-bath guest house featuring an open-concept kitchen and living area, perfect for extended family or visiting guests. With unobstructed westerly ocean views and spectacular sunsets, this exceptional waterfront property offers a rare combination of privacy, versatility and coastal beauty. A truly special place to call home!
For sale
C$1,300,000
3087 Main Shore Rd, Pt Maitland, NS B5A 5C5
4beds
2,650sqft
Single Family Residence
Built in 1975
6.66 Acres Lot
$-- Zestimate®
C$491/sqft
C$-- HOA
What's special
Breathtaking ocean viewsChef-quality kitchenGenerous islandWood-burning insertSpacious private primary suiteLarge walk-in closetLuxurious spa-inspired bath
- 22 minutes
- 3
- 0
Zillow last checked:
Listing updated:
Listed by:
Tony White,
Engel & Volkers (Yarmouth) Brokerage
Source: NSAR,MLS®#: 202628145 Originating MLS®#: Nova Scotia Association of REALTORS®
Facts & features
Interior
Bedrooms & bathrooms
- Bedrooms: 4
- Bathrooms: 2
- Full bathrooms: 2
- Main level bathrooms: 2
- Main level bedrooms: 4
Bedroom
- Level: Main
- Area: 162.5
- Dimensions: 13 x 12.5
Bedroom 1
- Level: Main
- Area: 106.67
- Dimensions: 10.67 x 10
Bedroom 2
- Level: Main
- Area: 123.74
- Dimensions: 9.83 x 12.58
Bathroom
- Level: Main
- Area: 69
- Dimensions: 9 x 7.67
Bathroom 1
- Level: Main
- Area: 157.17
- Dimensions: 7.67 x 20.5
Dining room
- Level: Main
- Area: 135.77
- Dimensions: 11.08 x 12.25
Kitchen
- Level: Main
- Area: 214
- Dimensions: 12 x 17.83
Living room
- Level: Main
- Area: 277.82
- Dimensions: 13.83 x 20.08
Heating
- Baseboard, Heat Pump -Ductless, Stove
Appliances
- Included: Gas Range, Dishwasher, Dryer, Washer, Refrigerator
- Laundry: Laundry Room
Features
- Ensuite Bath, High Speed Internet, Master Downstairs
- Flooring: Softwood
- Basement: Full,Unfinished
- Has fireplace: Yes
- Fireplace features: Wood Burning Stove
Interior area
- Total structure area: 2,650
- Total interior livable area: 2,650 sqft
- Finished area above ground: 2,650
Property
Parking
- Parking features: Gravel
Features
- Patio & porch: Deck
- Pool features: In Ground
- Has view: Yes
- View description: Ocean
- Has water view: Yes
- Water view: Ocean
- Waterfront features: Ocean Front, Ocean Access, Salt Water
- Frontage length: Water Frontage(115 Feet)
Lot
- Size: 6.66 Acres
- Features: Partially Cleared, Landscaped, 3 to 9.99 Acres
Details
- Additional structures: Greenhouse
- Parcel number: 90232257
- Zoning: Residential/Recource
- Other equipment: No Rental Equipment
Construction
Type & style
- Home type: SingleFamily
- Architectural style: Bungalow
- Property subtype: Single Family Residence
Materials
- Vinyl Siding
- Roof: Asphalt,Metal
Condition
- New construction: No
- Year built: 1975
Utilities & green energy
- Sewer: Septic Tank
- Water: Dug, Well
- Utilities for property: Cable Connected, Electricity Connected, Phone Connected, Electric
Community & HOA
Community
- Features: School Bus Service, Place of Worship
Location
- Region: Pt Maitland
Financial & listing details
- Price per square foot: C$491/sqft
- Price range: C$1.3M - C$1.3M
- Date on market: 11/17/2026
- Ownership: Freehold
- Electric utility on property: Yes
Price history
| Date | Event | Price |
|---|---|---|
| 11/17/2026 | Listed for sale | C$1,300,000C$491/sqft |
Source:  NSAR #202628145 Report a problem | ||
Public tax history
Tax history is unavailable.
Climate risks
Neighborhood: B5A
Nearby schools
GreatSchools rating
No schools nearby
We couldn't find any schools near this home.
Schools provided by the listing agent
- Elementary: Port Maitland Consolidated Elementary School
- Middle: Maple Grove Education Centre
- High: Yarmouth Consolidated Memorial High School
Source: NSAR. This data may not be complete. We recommend contacting the local school district to confirm school assignments for this home.
Similar homes
- C$789,0004 bd3 ba2.8k sqft3533 Highway 1, Beaver River, NS B5A 5A9For Sale
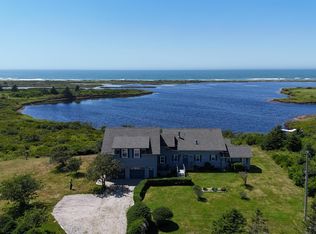 MLS ID #202619914, Tanya Nickerson, Modern Realty Brokerage. NSAR
- C$949,0003 bd3 ba2.4k sqft2435 Main Shore Rd, Yarmouth, NS B5A 5V1For Sale
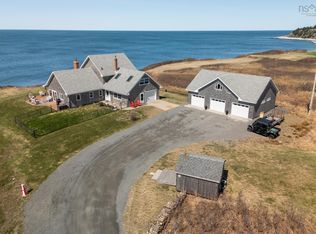 MLS ID #202608248, Tony White, Engel & Volkers (Yarmouth) Brokerage. NSAR
- C$849,9003 bd2 ba2.3k sqft319 Edson Foote Rd N, Yarmouth, NS B5A 5K6For Sale
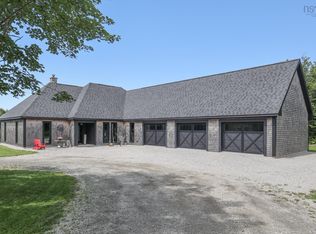 MLS ID #202604462, Tony White, Engel & Volkers (Yarmouth) Brokerage. NSAR
- C$729,0004 bd4 ba3.2k sqft51 Doctors Ln, Clare, NS B0W 2Y0For Sale
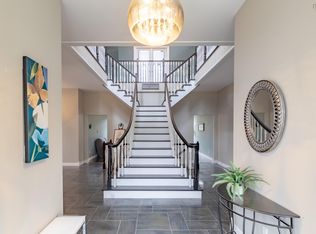 MLS ID #202627308, Chantal Saulnier, Engel & Volkers (Yarmouth) Brokerage. NSAR
